

Listing Office: The Stefaniak Group, LLC
Listing Office Phone: (414) 541-2500
5421 Laura Ln Greendale, WI 53129
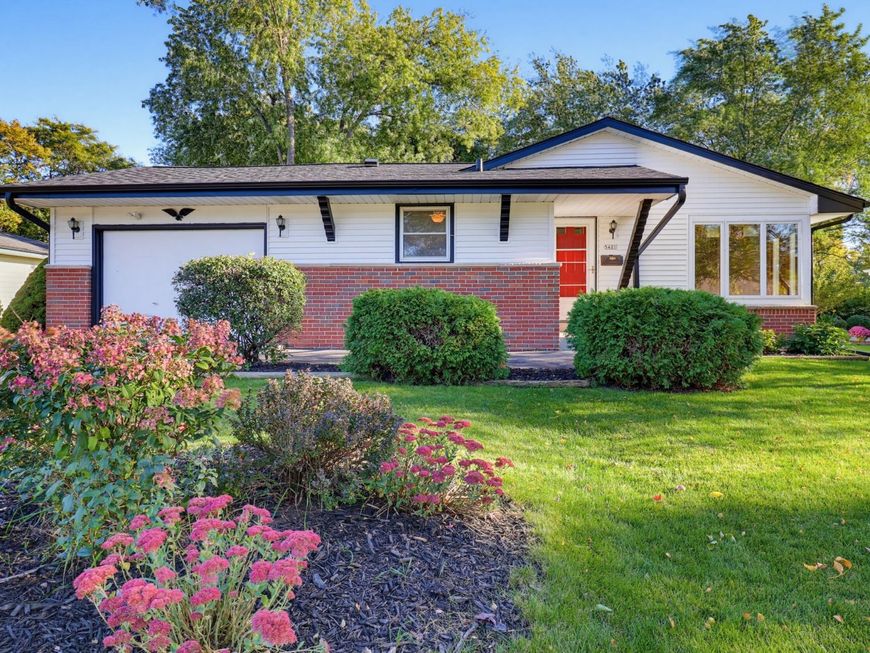
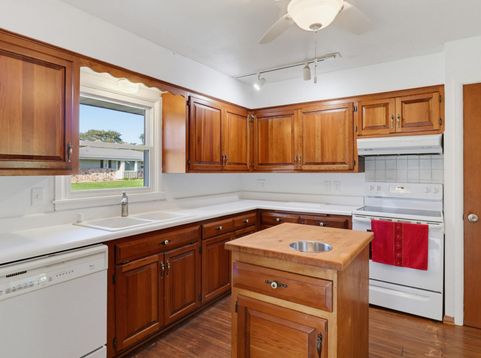
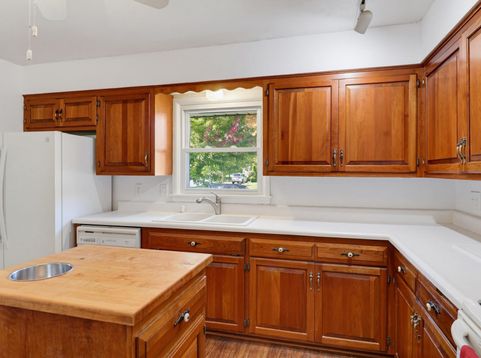
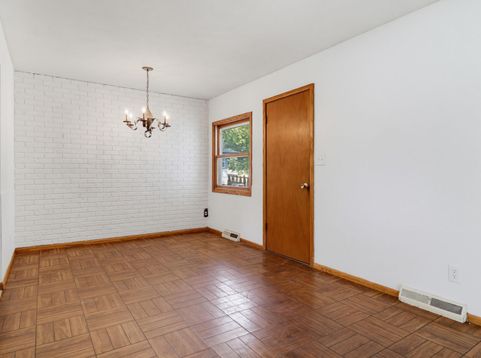
Greendale ''L'' section Ranch offered for the first time since it was built. Great location. Neat and clean interior with many recent updates and ''big ticket'' improvements including: New roof 2026, New vinyl siding and gutters 2026. Heating and Air conditioning new in 2022. Freshly painted interior. Oak hardwood floors in Bedrooms and living room. Replacement windows throughout home. Bright kitchen with cherry cabinets, lots of counter space and opens to family room. Dual entry full bathroom on main floor. Lower level has retro-styled rec room with an extra half-bath. Plenty of storage space and workshop room with workbench. Backyard has southern exposure for afternoon sunlight. Great school system and close to Scout Lake Park and village shops.

Baird & Warner New Client Care Team Agent Cell: 312.847.5702 Email
Property Details
Feature Descriptions
Room Information
Schools
Disclaimer: The accuracy of all information regardless of source, including but not limited to square footage and lot size, is deemed reliable but not guaranteed nor warranted and should be personally verified through personal inspection by and/or with the appropriate professionals.
Location
See details and scored characteristics about this location.
Select a format below, new window will open and will prompt you to print.


AWARD WINNING SERVICES


GLOBAL REACH & HOME INSURANCE



Information is supplied by seller and other third parties and has not been verified.
Listing data compilation and photo(s) © 2026 – Multiple Listing Service, Inc. – All Rights Reserved .
Data Source: Metro MLS
Privacy Policy / DMCA Notice / ADA Accessibility

