

Listing Office: Homeowners Concept
Listing Office Phone: (414) 258-7778
5419 S 108th St Hales Corners, WI 53130
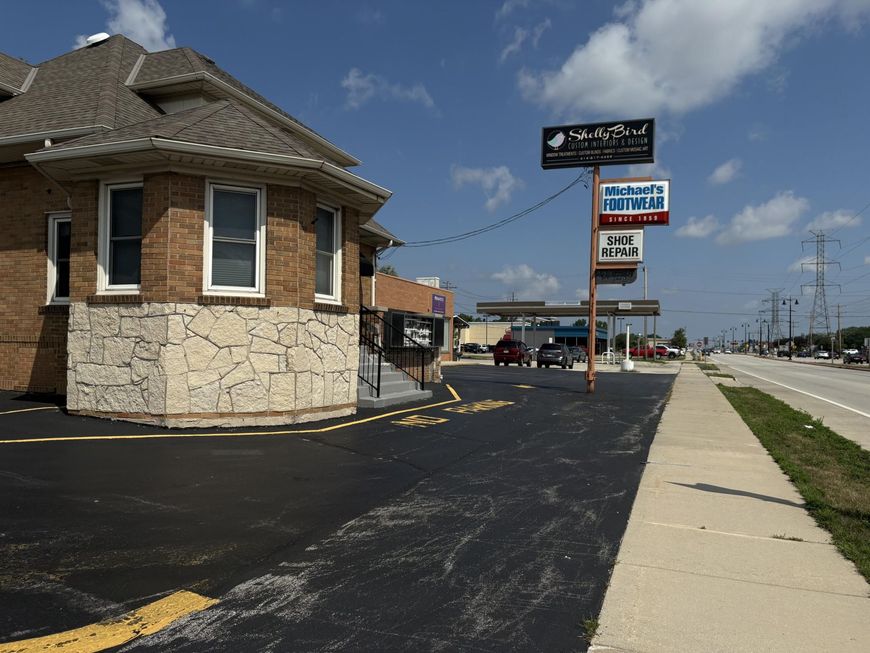
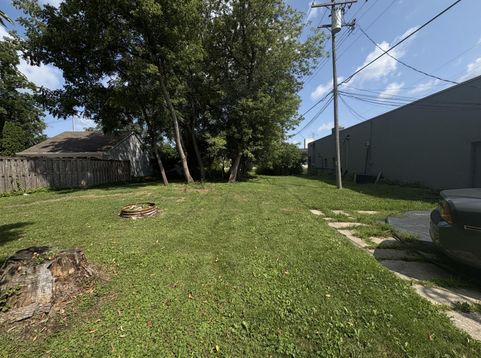
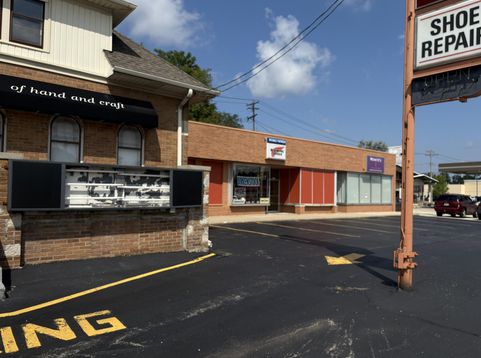
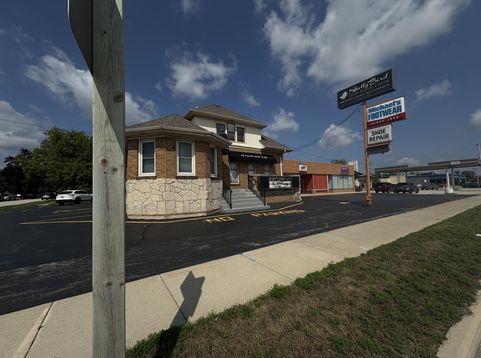
At one time a family owned and occupied home, as Hales Corners grew so did this property. .41 acres this lovely approximately 2000 square foot single home was turned into a commercial lower with an upper apartment. Adding business's to the property, the next two units on the north side of the property bring in income from the long term tenants, Use 1/3 of this property to reside in and use the other 2 to pay the bills. Run a business in the lower and live in the upper for an easy commute to work. Calling all individuals that need office space, doctors space, dental space, retail space, yoga space, daycare space, whatever your dream of the space, come take a look and then act on it. Once in a lifetime an opportunity like this comes around. Act now and seize the day, Live the Dream.

Baird & Warner New Client Care Team Agent Cell: 312.847.5702 Email
Property Details
Feature Descriptions
Room Information
Schools
Disclaimer: The accuracy of all information regardless of source, including but not limited to square footage and lot size, is deemed reliable but not guaranteed nor warranted and should be personally verified through personal inspection by and/or with the appropriate professionals.
Location
See details and scored characteristics about this location.
Select a format below, new window will open and will prompt you to print.


AWARD WINNING SERVICES


GLOBAL REACH & HOME INSURANCE



Information is supplied by seller and other third parties and has not been verified.
Listing data compilation and photo(s) © 2026 – Multiple Listing Service, Inc. – All Rights Reserved .
Data Source: Metro MLS
Privacy Policy / DMCA Notice / ADA Accessibility

