
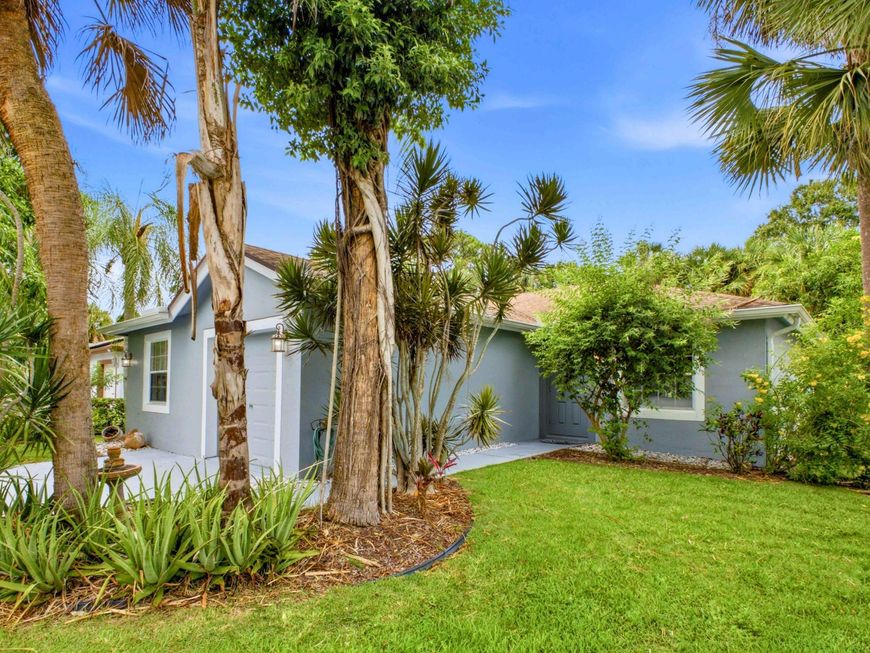
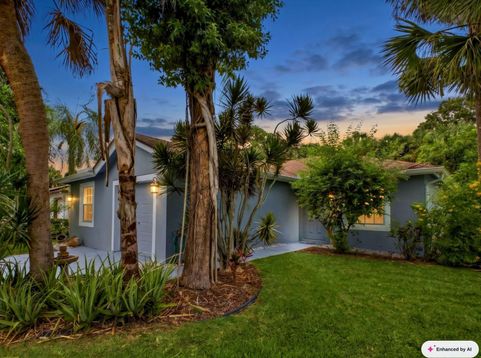
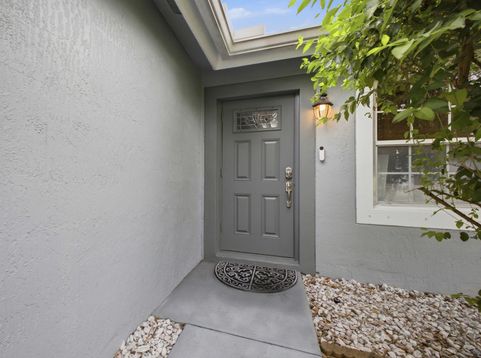
5418 Club Circle Haverhill, FL 33415
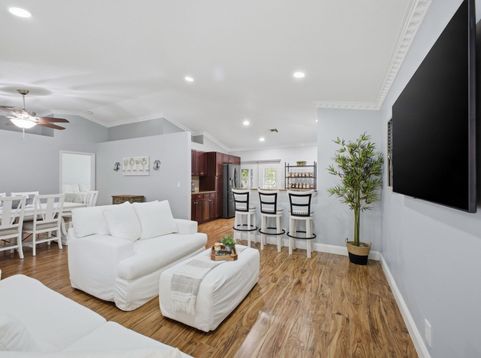
--->Brand New Roof (2020)! Partial Impact Glass & Storm Shutters! Nestled in a peaceful Haverhill neighborhood within the Club Road Estates community, this delightful 3-bedroom, 2-bathroom single-family home combines incredible peace of mind with stylish, comfortable living! No Neighbors to the rear!Low HOA handles your Landscaping &Lawn! Up to $5,000 Buyer Credit Available! Confirmed Special Purpose Credit Program-eligible address-qualified buyers can apply funds toward closing costs or an interest rate buydown. Live Carefree with this Move-in Perfect home, which looks like something straight out of Pinterest! Bright & Open Layout: Step inside to discover soaring vaulted ceilings, elegant crown molding, and beautiful recessed lighting that accentuates a spacious, airy floor plan designed for effortless everyday living and entertaining. Modern Kitchen: The stylish kitchen is a chef's delight, featuring rich chestnut-brown cabinetry, sleek granite countertops, and top-tier stainless-steel appliances. Private Primary Suite: Unwind in the generously sized primary bedroom, complete with a large walk-in closet and a desirable split-bedroom layout that ensures privacy from the rest of the home. Lush Tropical Backyard: Escape to your own private oasis outdoors! Surrounded by vibrant landscaping-including mango trees, red ginger, palms, canna lilies, and clusia-the expansive backyard is ideal for relaxing or hosting weekend gatherings. Conveniently located within the Club Road Estates community, this move-in-ready gem brings the best of South Florida living right to your doorstep.Prime Central Location: Perfectly positioned just minutes away from downtown West Palm Beach, Wellington, local golf courses, and Palm Beach International Airport. It's also an easy drive to area beaches, shopping, and dining. Perfect Starter Home, as well! The property is located in an area where the buyers may qualify for the Special Purpose Credit Program (SPCP), which provides up to $5,000 in assistance that can be used to either buy down the interest rate or help offset closing costs!!

Baird & Warner New Client Care Team Agent Cell: 312.847.5702 Email
Property Details
Amenities
Feature Descriptions
Room Information
Schools
Disclaimer: The accuracy of all information regardless of source, including but not limited to square footage and lot size, is deemed reliable but not guaranteed nor warranted and should be personally verified through personal inspection by and/or with the appropriate professionals.
Location
See details and scored characteristics about this location.

Listing Office: Choice Plus Real Estate
Listing Office Phone: 561-628-4663
Select a format below, new window will open and will prompt you to print.


AWARD WINNING SERVICES


GLOBAL REACH & HOME INSURANCE



Privacy Policy / DMCA Notice / ADA Accessibility

