

Listing Office: Keller Williams Realty-Milwaukee Southwest
5409 54th St Kenosha, WI 53144
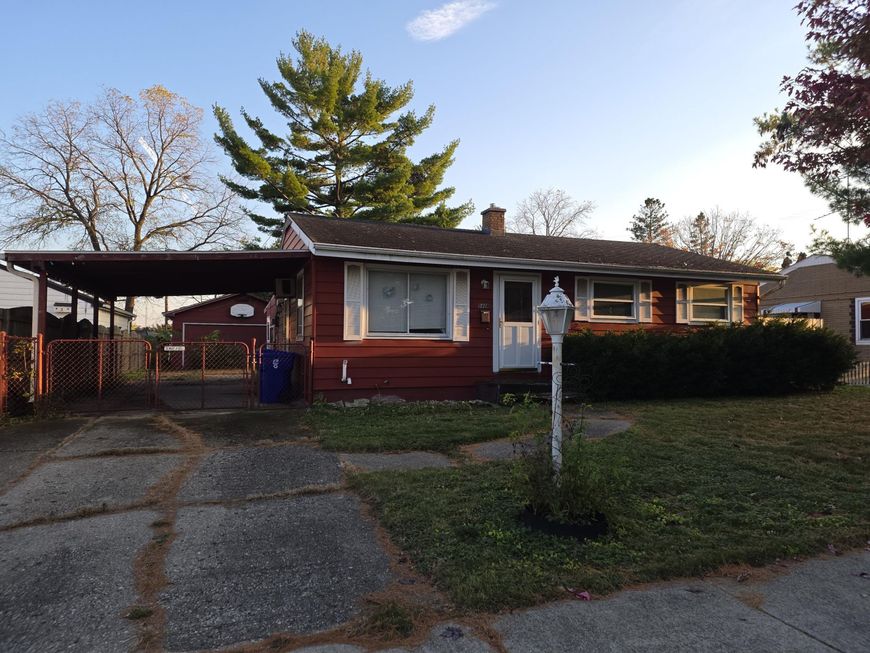
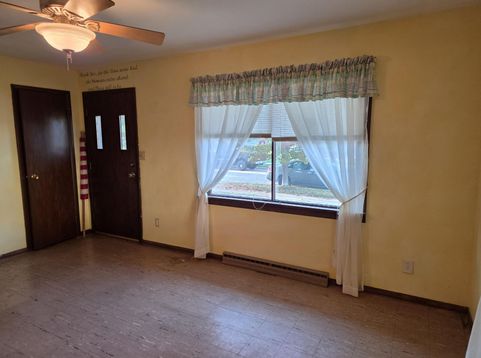
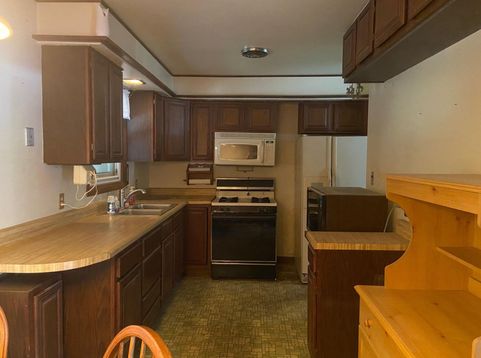
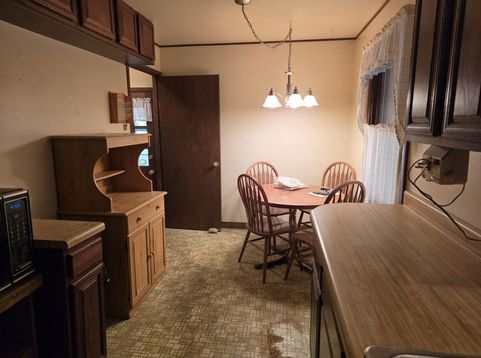
Opportunity Knocks! Unlock the potential of this 3BR Kenosha ranch! Nestled in a desirable, established neighborhood near Kenfair Park, Nash Park & schools! Situated on a spacious, fully fenced lot w/mature trees, private backyard, carport & detached oversized garage (24x24), perfect for the hobbyist or extra storage! Functional floor plan plus partially finished LL w/poured concrete walls, retro charm & a super cool bar area and faux brick walls! Updates include electrical (2016) & PEX plumbing (2018). Bring your vision & transform this diamond in the rough into something special! Long time owner selling As-is. Fantastic opportunity for investors or buyers looking to build sweat equity. Don't miss this Kenosha gem!

Baird & Warner New Client Care Team Agent Cell: 312.847.5702 Email
Property Details
Feature Descriptions
Room Information
Schools
Disclaimer: The accuracy of all information regardless of source, including but not limited to square footage and lot size, is deemed reliable but not guaranteed nor warranted and should be personally verified through personal inspection by and/or with the appropriate professionals.
Location
See details and scored characteristics about this location.
Select a format below, new window will open and will prompt you to print.


AWARD WINNING SERVICES


GLOBAL REACH & HOME INSURANCE



Information is supplied by seller and other third parties and has not been verified.
Listing data compilation and photo(s) © 2026 – Multiple Listing Service, Inc. – All Rights Reserved .
Data Source: Metro MLS
Privacy Policy / DMCA Notice / ADA Accessibility

