
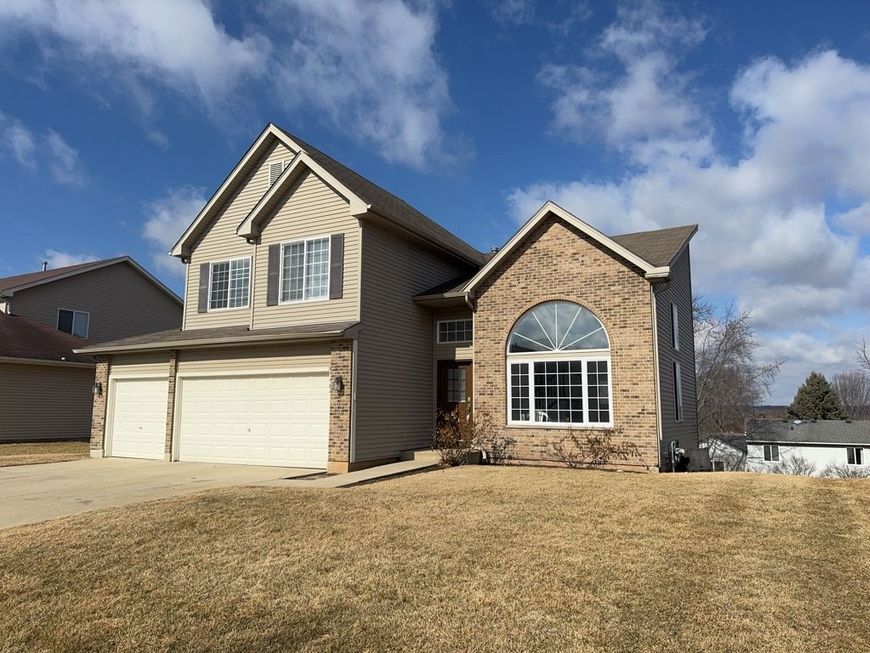
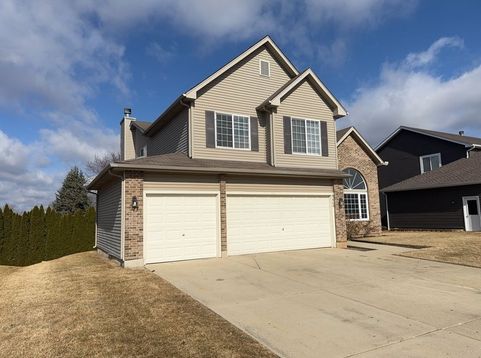
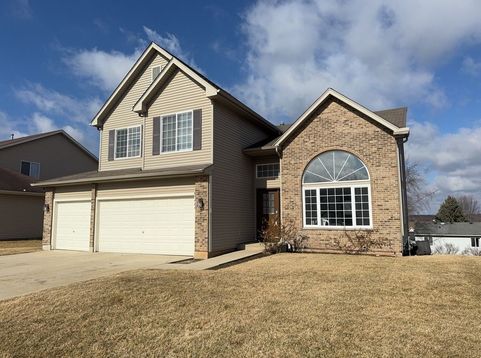
5404 Glenbrook Trail Mchenry, IL 60050
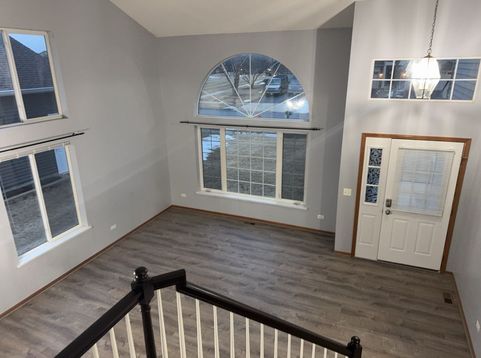
Available immediately, this stunning 2,109-square-foot Williamsburg model offers a walkout basement, 3-car garage, and an exceptional location in desirable Boone Creek! Step inside to discover a bright and inviting open floor plan highlighted by a dramatic two-story foyer and a spacious kitchen that flows seamlessly into the family room, making it perfect for both everyday living and entertaining. On chilly evenings, relax beside the cozy wood-burning fireplace and enjoy the warmth and comfort of home. The large eat-in kitchen features stainless steel appliances, abundant cabinetry, and generous counter space, providing everything you need for effortless meal preparation and storage. Upstairs, the spacious primary suite serves as a private retreat with a luxurious ensuite bath featuring double sinks, a two-person shower, a relaxing soaker tub, and ample closet space, including a walk-in closet and additional double closets. Two additional generously sized bedrooms share a full bathroom, while the versatile loft area offers endless possibilities as a home office, gaming space, study area, or playroom. Additional features include convenient first-floor laundry and a full unfinished walkout basement, providing abundant storage space or the perfect opportunity for a home gym, craft room, recreation area, or children's play space. Painted in neutral tones and updated with luxury vinyl plank flooring and carpeting, this home complements any decorating style and is truly move-in ready. A maximum one dog up to 35 pounds will be considered with a minimum $500 refundable pet deposit and $50 per month pet rent. This is a nonsmoking/vaping home/garage. Credit & background check required for all occupants aged 18 & up. Schedule your showing today...you won't be disappointed!!!

Baird & Warner New Client Care Team Agent Cell: 312.847.5702 Email
Property Details
Amenities
Feature Descriptions
Room Information
Schools
Disclaimer: The accuracy of all information regardless of source, including but not limited to square footage and lot size, is deemed reliable but not guaranteed nor warranted and should be personally verified through personal inspection by and/or with the appropriate professionals.
Location
See details and scored characteristics about this location.

Listing Office: Realty Executives Cornerstone
Listing Office Phone: 815-788-9000

Member Participants (and their affiliated licensees, if applicable) shall indicate on their websites that IDX information is provided exclusively for consumers’ personal non-commercial use, that it may not be used for any purpose other than to identify prospective properties consumers may be interested in purchasing, that the data is deemed reliable but is not guaranteed by MLS GRID, and that the use of the MLS GRID Data may be subject to an end user license agreement prescribed by the Member Participant’s applicable MLS if any and as amended from time to time. MLS GRID may, at its discretion, require use of other disclaimers as necessary to protect Member Participant, and/or their MLS from liability.
Based on information submitted to the MLS GRID. All data is obtained from various sources and may not have been verified by broker or MLS GRID. Supplied Open House Information is subject to change without notice. All information should be independently reviewed and verified for accuracy. Properties may or may not be listed by the office/agent presenting the information.
Select a format below, new window will open and will prompt you to print.


AWARD WINNING SERVICES


GLOBAL REACH & HOME INSURANCE



Member Participants (and their affiliated licensees, if applicable) shall indicate on their websites that IDX information is provided exclusively for consumers’ personal non-commercial use, that it may not be used for any purpose other than to identify prospective properties consumers may be interested in purchasing, that the data is deemed reliable but is not guaranteed by MLS GRID, and that the use of the MLS GRID Data may be subject to an end user license agreement prescribed by the Member Participant’s applicable MLS if any and as amended from time to time. MLS GRID may, at its discretion, require use of other disclaimers as necessary to protect Member Participant, and/or their MLS from liability.
Based on information submitted to the MLS GRID. All data is obtained from various sources and may not have been verified by broker or MLS GRID. Supplied Open House Information is subject to change without notice. All information should be independently reviewed and verified for accuracy. Properties may or may not be listed by the office/agent presenting the information.
Privacy Policy / DMCA Notice / ADA Accessibility

