

Listing Office: Rock Solid Realty Group
Listing Office Phone: (262) 202-6052
5402 Northwest Hwy Waterford, WI 53185
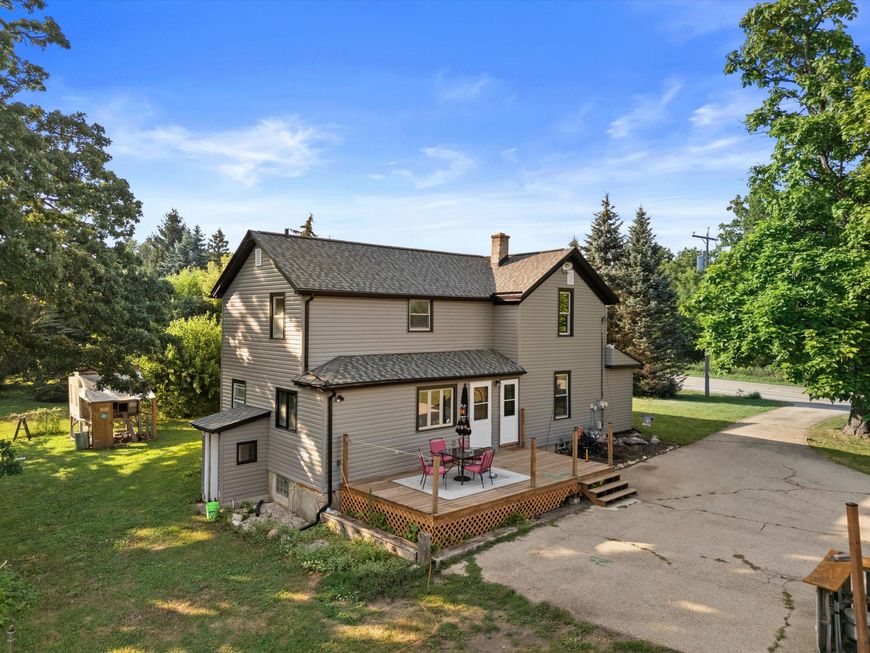
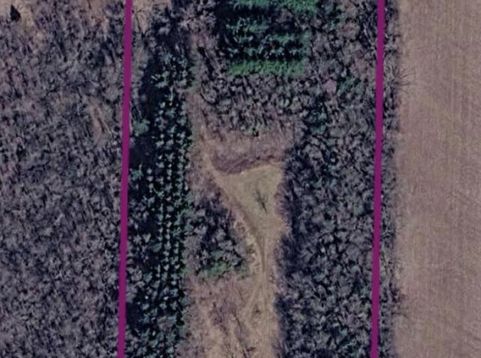
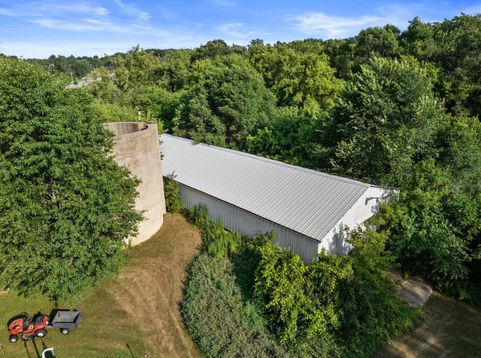
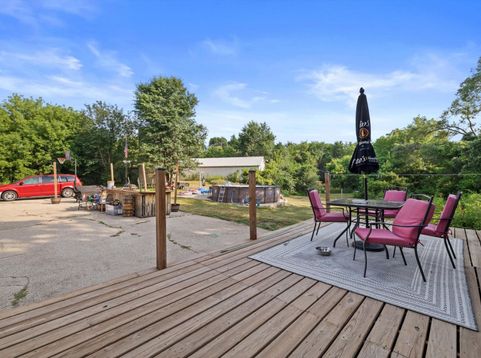
Exceptional opportunity to own 8.6 scenic wooded acres zoned A-1 with horses permitted! This well-maintained 2-story farmhouse is currently configured as a duplex, making it ideal for rental income, multi-generational living, or owner occupancy. Each unit features 3 bedrooms, 1 full bath, a spacious eat-in kitchen, laundry room, and separate gas and electric utilities. Can easily be converted to single family. The property also includes an impressive 34' x 115' drive-through metal barn with two oversized overhead doors, offering endless possibilities equipment, RV storage, a workshop, or hobbies. Enjoy beautiful wooded acreage with abundant wildlife, excellent hunting, privacy, and room to explore, ride, or simply enjoy peaceful country living! Also listed duplex MLS

Baird & Warner New Client Care Team Agent Cell: 312.847.5702 Email
Property Details
Feature Descriptions
Room Information
Schools
Disclaimer: The accuracy of all information regardless of source, including but not limited to square footage and lot size, is deemed reliable but not guaranteed nor warranted and should be personally verified through personal inspection by and/or with the appropriate professionals.
Location
See details and scored characteristics about this location.
Select a format below, new window will open and will prompt you to print.


AWARD WINNING SERVICES

GLOBAL REACH & HOME INSURANCE



WEBSITE AWARDS


Information is supplied by seller and other third parties and has not been verified.
Listing data compilation and photo(s) © 2026 – Multiple Listing Service, Inc. – All Rights Reserved .
Data Source: Metro MLS
Privacy Policy / DMCA Notice / ADA Accessibility

