

Listing Office: Keller Williams Realty-Lake Country
Listing Office Phone: (262) 912-1400
5400 Bauers Dr West Bend, WI 53095
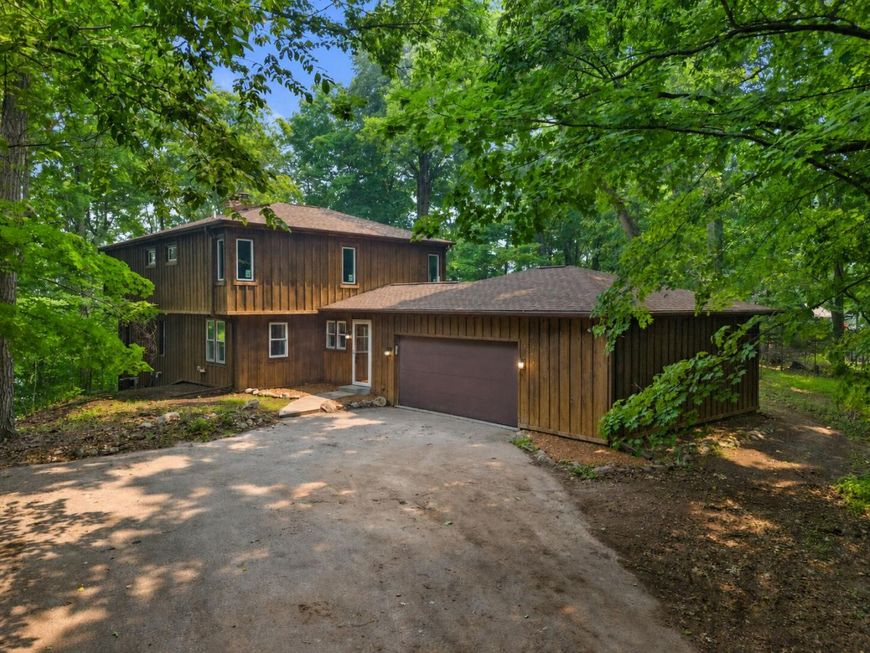
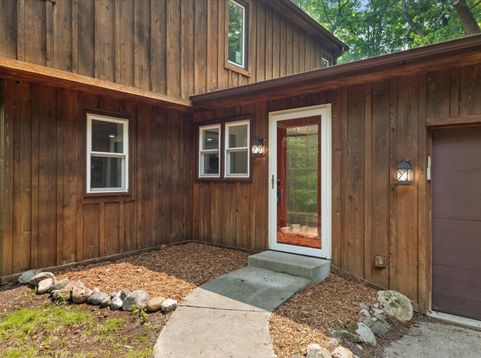
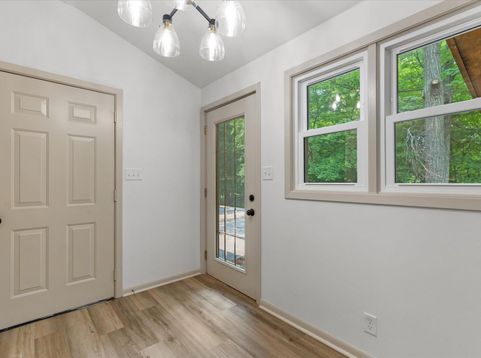
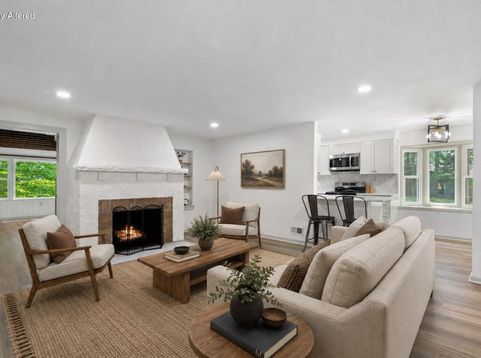
Perched on a private wooded hill with seasonal views of Silver Lake, this beautifully remodeled 3-bedroom, 2.5-bath home is more than a home--it's a lifestyle retreat. Start your mornings surrounded by nature in the new sunroom, unwind on the expansive deck, or enjoy lake views throughout much of the year. The impressive primary suite feels like a retreat of its own, featuring vaulted ceilings, exposed wood beams and walls of windows overlooking the peaceful setting. More than $200,000 in recent updates include a new roof, windows, furnace, water heater and softener, plus a fully renovated kitchen and bathrooms. Huge bedrooms, first-floor laundry, custom built-ins and spacious living areas complete this private escape just minutes from downtown West Bend.

Baird & Warner New Client Care Team Agent Cell: 312.847.5702 Email
Property Details
Feature Descriptions
Room Information
Schools
Disclaimer: The accuracy of all information regardless of source, including but not limited to square footage and lot size, is deemed reliable but not guaranteed nor warranted and should be personally verified through personal inspection by and/or with the appropriate professionals.
Location
See details and scored characteristics about this location.
Select a format below, new window will open and will prompt you to print.


AWARD WINNING SERVICES

GLOBAL REACH & HOME INSURANCE



WEBSITE AWARDS


Information is supplied by seller and other third parties and has not been verified.
Listing data compilation and photo(s) © 2026 – Multiple Listing Service, Inc. – All Rights Reserved .
Data Source: Metro MLS
Privacy Policy / DMCA Notice / ADA Accessibility

