

Listing Office: RE/MAX United - Port Washington
Listing Office Phone: (262) 284-2000
540 W Norport Dr Port Washington, WI 53074
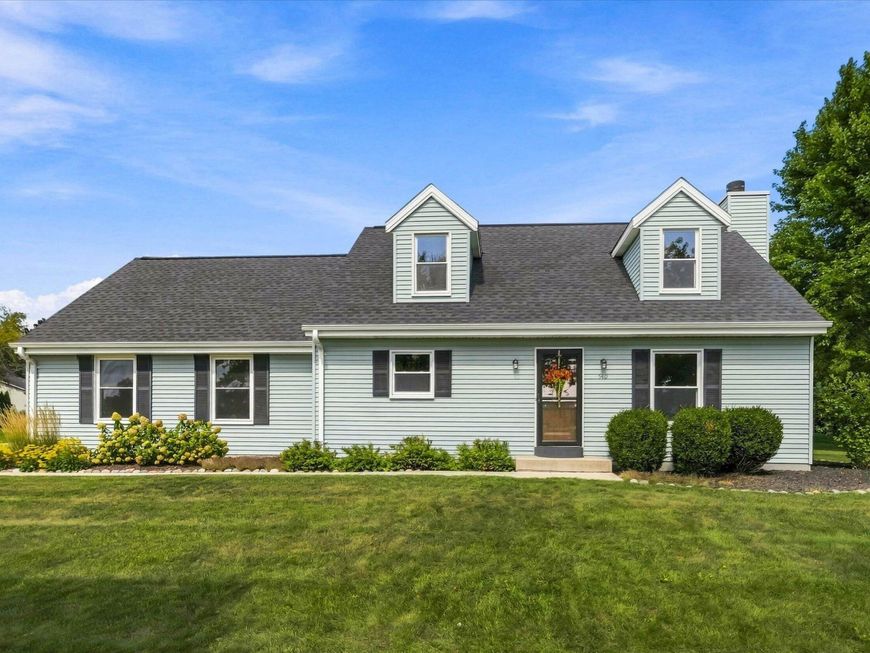
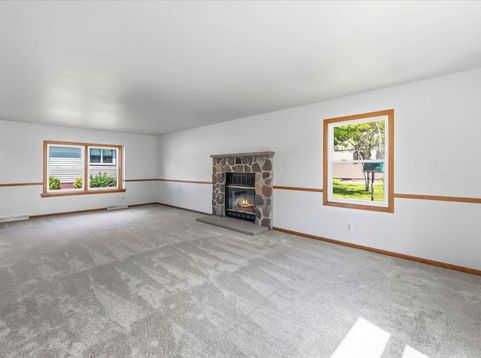
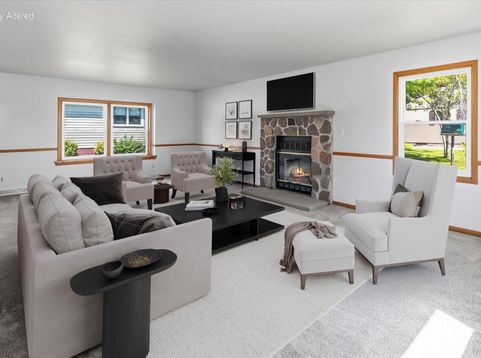
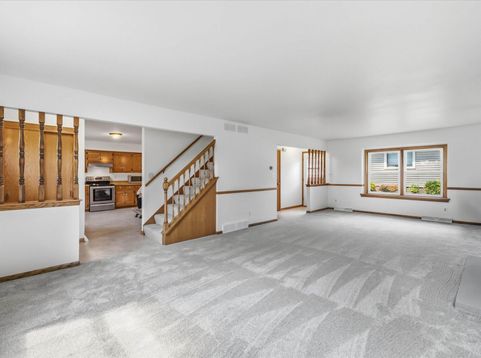
All the comforts of home can be found in this charming Cape Cod-style, 1.5 story home in scenic Port Washington! The inviting 3-bedroom, 2 bath home features a convenient main floor bedrm/office/den, with 2 spacious bedrooms & a full bath upstairs. The large kitchen offers plenty of room for organization, everyday living & gathering around the table. A natural fireplace adds warmth & character to the living room. Recent updates include new carpet, fresh paint, & new light fixtures. Roof was replaced in 2023. Attached 2.5 car garage provides parking & storage space. The clean basement offers great potential for future use. Prime location for schools, parks, historic downtown, marina & the picturesque Lake Michigan shoreline. Easy access to I-43. This turn-key home is ready for you today!

Baird & Warner New Client Care Team Agent Cell: 312.847.5702 Email
Property Details
Feature Descriptions
Room Information
Schools
Disclaimer: The accuracy of all information regardless of source, including but not limited to square footage and lot size, is deemed reliable but not guaranteed nor warranted and should be personally verified through personal inspection by and/or with the appropriate professionals.
Location
See details and scored characteristics about this location.
Select a format below, new window will open and will prompt you to print.


AWARD WINNING SERVICES


GLOBAL REACH & HOME INSURANCE



Information is supplied by seller and other third parties and has not been verified.
Listing data compilation and photo(s) © 2026 – Multiple Listing Service, Inc. – All Rights Reserved .
Data Source: Metro MLS
Privacy Policy / DMCA Notice / ADA Accessibility

