



Listing Office: Suscha Realty, LLC
Listing Office Phone: (920) 912-6049
540 Meadow Cir E Kohler, WI 53044
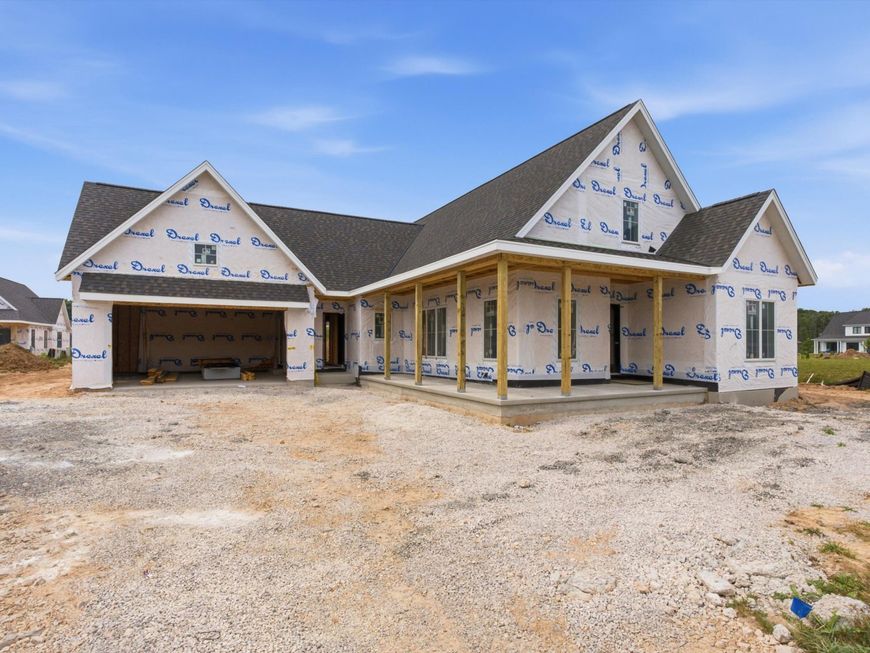
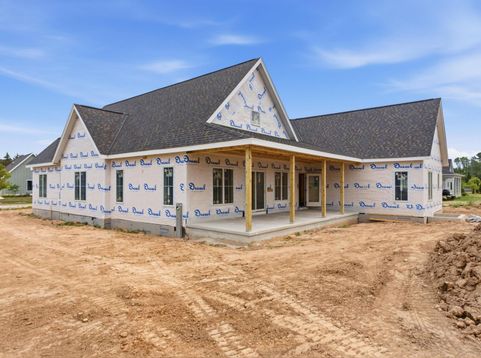
SELLER IS OFFERING A PRICE CONCESSION FOR AN OFFER ACCEPTED BY SEPTEMBER 19, 2026. Experience refined living in this stunning ranch home in The Clearings Collection--where timeless design meets modern comfort. The open-concept layout features wide-plank engineered hardwood floors and expansive windows that flood the space with natural light. The spa-inspired primary suite offers a private retreat, while outdoor terraces invite relaxation. Every detail is thoughtfully curated and pre-approved by the village, ensuring architectural harmony. Enjoy access to world-class resort amenities and top-rated schools--all in a serene, Olmsted-designed community. Currently under construction, fall delivery. There is still time to select some interior finishes to personalize this home to your taste.

Baird & Warner New Client Care Team Agent Cell: 312.847.5702 Email
Property Details
Feature Descriptions
Room Information
Schools
Disclaimer: The accuracy of all information regardless of source, including but not limited to square footage and lot size, is deemed reliable but not guaranteed nor warranted and should be personally verified through personal inspection by and/or with the appropriate professionals.
Location
See details and scored characteristics about this location.
Select a format below, new window will open and will prompt you to print.


AWARD WINNING SERVICES


GLOBAL REACH & HOME INSURANCE



Information is supplied by seller and other third parties and has not been verified.
Listing data compilation and photo(s) © 2026 – Multiple Listing Service, Inc. – All Rights Reserved .
Data Source: Metro MLS
Privacy Policy / DMCA Notice / ADA Accessibility

