

Listing Office: RE/MAX Lakeside-South
Listing Office Phone: (414) 325-0000
5393 S Allenwood Ln Hales Corners, WI 53130
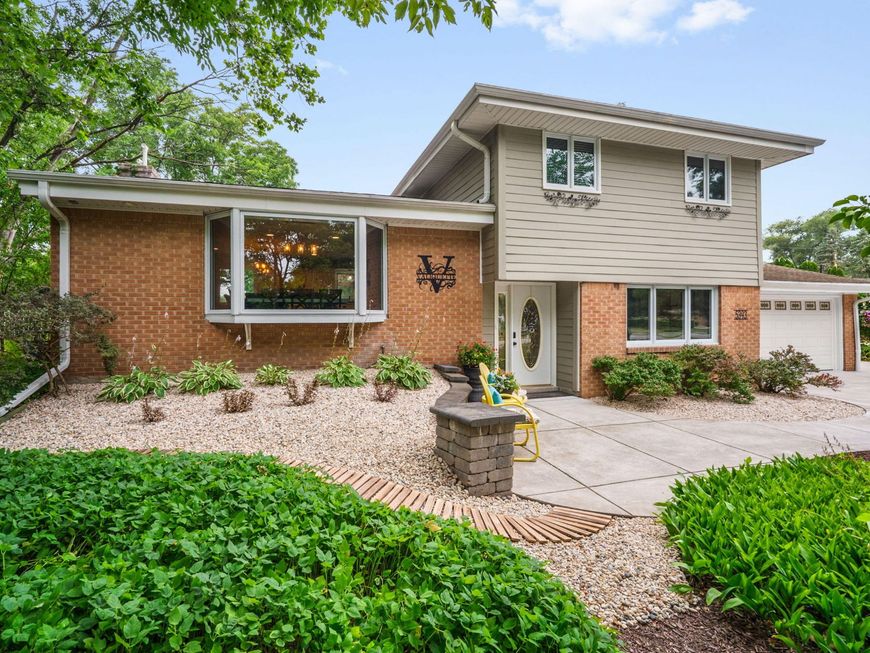
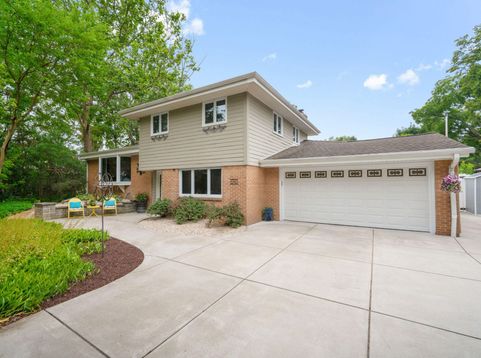
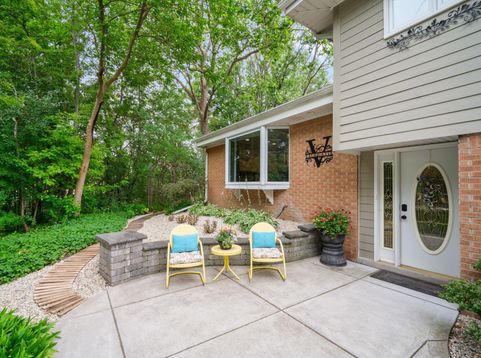
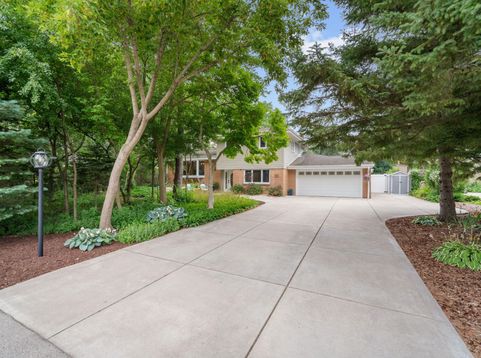
Pride of ownership shows throughout meticulously maintained & updated 4BR, 3BA Multi Level ShowStopper!!! Main level features huge open concept Kitchen/Dining w/new cab, granite & quartz tops & large island open to FR. Main continues w/xtra oversized LR w/fireplace,1st floor laundry, updated full bath & mudroom. New HWFs throughout! Lower features private MBR ensuite w/fireplace, WIC & bath w/new walk-in shower, jetted tub & smart mirror. Upper features 3 add. BR's w/ample storage & full bath w/heated floors & new tiled walk-in shower. Outside fully fenced wooded lot is an oasis with heated in-ground pool w/gazebo, lush landscaping with pathways, volleyball ct, play house, shed, new patio area & pergola, fire pit, 2-car garage & newer driveway complete the outside. Call today won't last!!!

Baird & Warner New Client Care Team Agent Cell: 312.847.5702 Email
Property Details
Feature Descriptions
Room Information
Schools
Disclaimer: The accuracy of all information regardless of source, including but not limited to square footage and lot size, is deemed reliable but not guaranteed nor warranted and should be personally verified through personal inspection by and/or with the appropriate professionals.
Location
See details and scored characteristics about this location.
Select a format below, new window will open and will prompt you to print.


AWARD WINNING SERVICES


GLOBAL REACH & HOME INSURANCE



Information is supplied by seller and other third parties and has not been verified.
Listing data compilation and photo(s) © 2026 – Multiple Listing Service, Inc. – All Rights Reserved .
Data Source: Metro MLS
Privacy Policy / DMCA Notice / ADA Accessibility

