
Main Photo

22 Photos

Main Photo
Main Photo

5386 Saint Armands Way Westlake, FL 33470

$999,990
Active / MLS# B26093427 / Residential - Single Family / Westlake
3 Beds
3 Baths
1 Half Bath
4002 SqFt

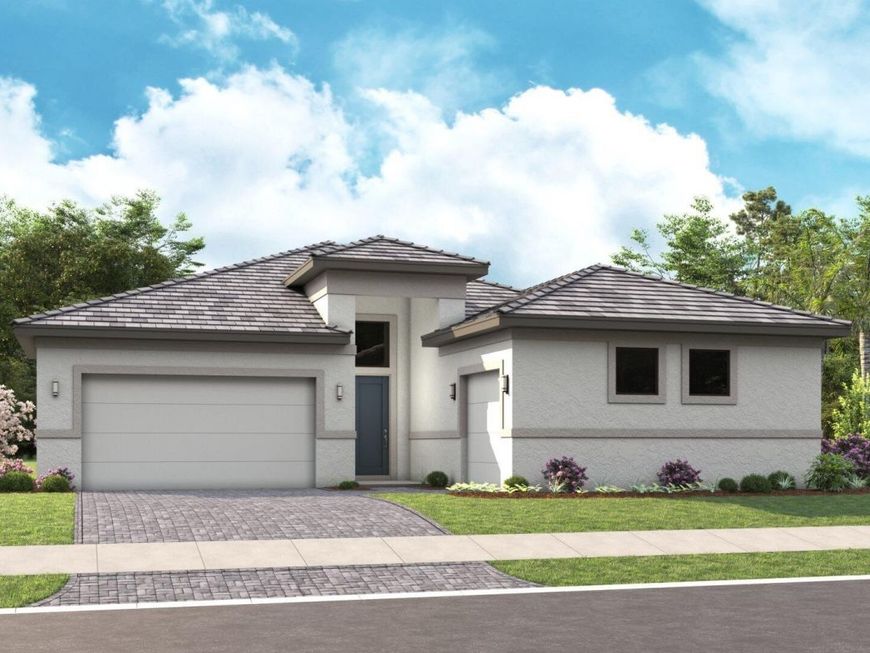
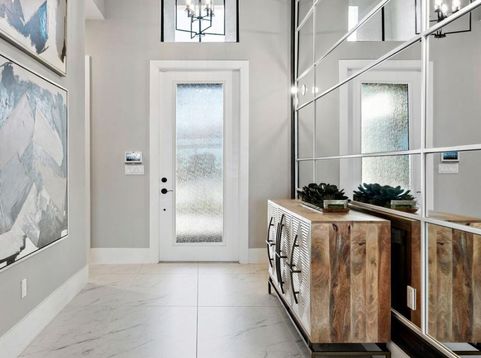
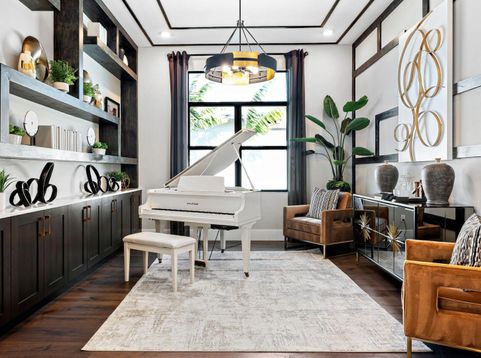
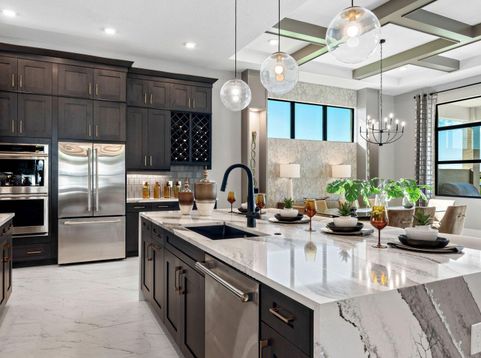
Move-in ready Sydney! Located in the gated 55+ community of Cresswind Palm Beach. Exceptionally flexible and unique 3-Bedroom floorplan. he split 2-Car and 1-Car Garages provide plenty of storage and hobby space. The large Island Kitchen welcomes entertainers and chefs alike. Kitchen provides ample storage and prep space. The island overlooking the Great Room also allows entertainers to keep everyone engaged. Additional highlights include a flex room, enhanced LED lighting throughout, and smart WiFi-enabled entry lock. Photos of a decorated model home are for reference only. Actual home may differ from photos.

Read More » Read Less »

Baird & Warner New Client Care Team Agent Cell: 312.847.5702 Email

Mortgage Calculator

%
years/fixed
yearly
yearly (est.)
(Payments are an estimate and may vary by lender)

Estimated Payment

$ 2,864.75 per month $2,573.09 Principal & Interest $0.00 Property Tax (data not provided by mls) $291.66 Homeowner's Insurance
Get your competitive financing options.

Property Details

Property Type: Residential - Single Family
Cooling: Central Air
Garage: 3 car attached
Heating: Central
Lot Size: 0.18 Acres
Roof Type: Concrete
Stories: 1.0
Taxes: $0
Year Built: 2026

Amenities

Entrance Foyer
Pantry
Walk-In Closet(s)

Feature Descriptions

Appliances: Gas Water Heater, Dryer, Disposal, Dishwasher, Gas Range, Microwave, Refrigerator, Water Heater, Washer
Association Amenities: Clubhouse, Fitness Center, Pool, Spa/Hot Tub, Bocce Ball, Pickleball Court(s), Sidewalks
Association Fee Includes: Maintenance Grounds
Exterior: CBS
Fireplace: Electric
Flooring: Laminate, Tile
Furnished: Unfurnished
Guest House Y/N: No
HOA Fee: $366/ Monthly
Hot Tub: Yes
Laundry: Inside, Laundry Room
Lot: Oversized Lot
Lot: Oversized Lot
Parcel#: 77414306040005240
Parking: Driveway, Garage Door Opener, Garage, Attached Garage, Attached
Parking Notes: Driveway, Garage Door Opener, Garage, Attached Garage
Patio/Porch: Patio - Covered, Patio
Pets Allowed: Yes, No Restrictions
Restrictions: Other Restrictions, Lease Restrictions
Sewer: Public Sewer
Special View Info: Water, Pond
Sprinkler: Auto Sprinkler
SQFT Living: 2846
Structure Type: House
Total Rooms: 8
Utilities: Cable Available, Electricity Available, Water Available
Water: Public
Windows: Other

Room Information

Great Room: 18.89 X 32.2 Level First
Kitchen: 10.1 X 20.3 Level First
Primary Bedroom: 19.39 X 16.2 Level First
Bedroom 2: 11.1 X 10.11 Level First
Bedroom 3: 11.1 X 11.7 Level First
Laundry: 8 X 8 Level First
Other: 13.7 X 16 Level First
Other: 15.4 X 32.6 Level First

Schools

High School: Seminole Ridge
Middle School: Osceola Creek
Elementary School: Golden Grove

Disclaimer: The accuracy of all information regardless of source, including but not limited to square footage and lot size, is deemed reliable but not guaranteed nor warranted and should be personally verified through personal inspection by and/or with the appropriate professionals.

Location

See details and scored characteristics about this location.

Listing Office: Maltbie Realty Group

Listing Office Phone: 813-819-5255

Login to my Baird & Warner account





