

5383 E Wiley Road Rolling Prairie, IN 46371
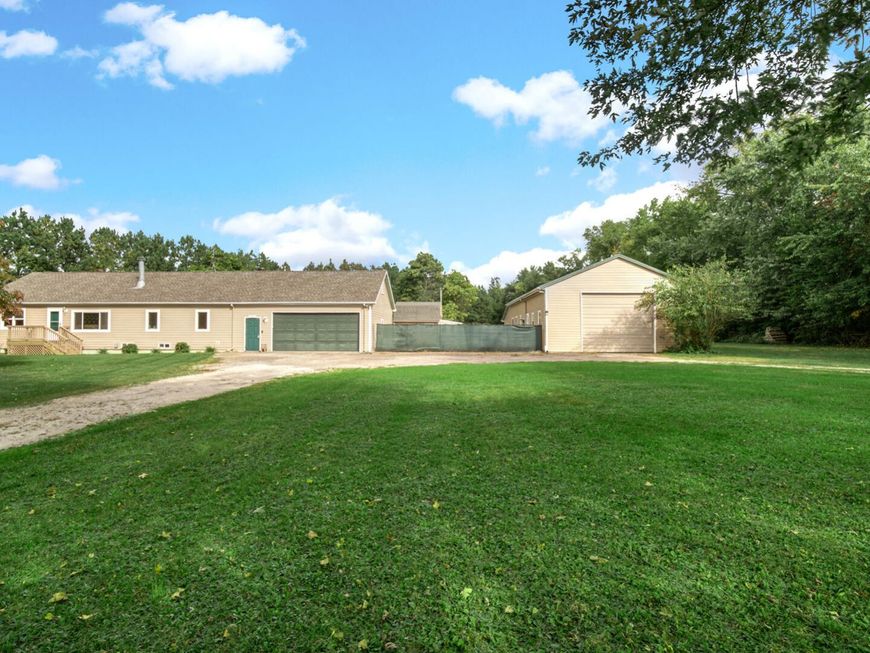
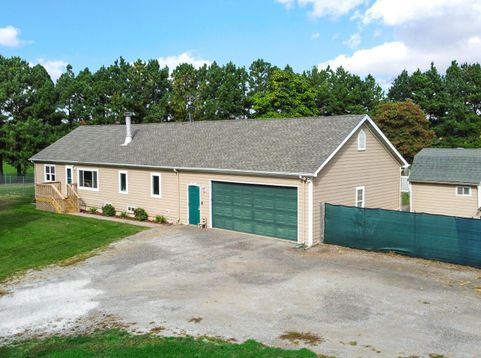
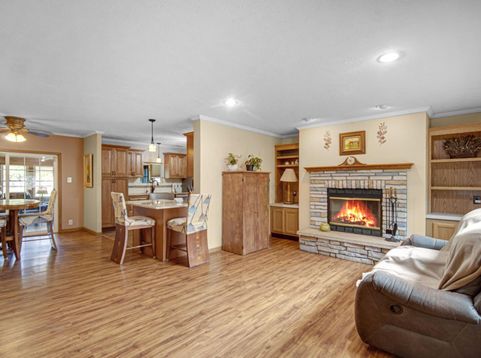
A LITTLE BIT OF COUNTRY, A WHOLE LOT OF WOW! Tucked away on just under 3 acres of beautiful, park-like grounds in the New Prairie School District, this sprawling 4-bedroom, 3-bath ranch is packed with charm, character, and surprises around every corner! Offering 2,572 finished sq. ft., including the partially finished basement, there's plenty of room to spread out! Inside, you'll love the remodeled kitchen, brand-new roof, newer windows, new front deck, and HUGE oversized 2.5-car attached garage! Enjoy the flexibility of natural gas forced-air heat or a Central Boiler Classic wood-burning system, plus a charming three-season room! BUT THE BACKYARD? Your very own outdoor oasis awaits, complete with a gazebo featuring a flat-screen TV area, a hot tub that STAYS, and a one-of-a-kind gated catwalk leading to a pool deck (pool no longer present)! And if country living is calling your name, you'll love the garden, animal barn, 12' x 12' chicken coop, and massive 28' x 56' pole barn! The sellers would even love for the chickens and goats to stay! FROM BACKYARD GATHERINGS TO PEACEFUL COUNTRY MORNINGS, THIS PROPERTY IS ALL ABOUT THE LIFESTYLE! Room to roam, space to entertain, and plenty of personality make this one anything but ordinary. Come take a look, you just might not want to leave!

Baird & Warner New Client Care Team Agent Cell: 312.847.5702 Email
Property Details
Amenities
Appliances
Feature Descriptions
Room Information
Location
See details and scored characteristics about this location.

Listing Office: Brokerworks Group
Listing Office Phone: (219) 786-7000

Member Participants (and their affiliated licensees, if applicable) shall indicate on their websites that IDX information is provided exclusively for consumers’ personal non-commercial use, that it may not be used for any purpose other than to identify prospective properties consumers may be interested in purchasing, that the data is deemed reliable but is not guaranteed by MLS GRID, and that the use of the MLS GRID Data may be subject to an end user license agreement prescribed by the Member Participant’s applicable MLS if any and as amended from time to time. MLS GRID may, at its discretion, require use of other disclaimers as necessary to protect Member Participant, and/or their MLS from liability.
Based on information submitted to the MLS GRID. All data is obtained from various sources and may not have been verified by broker or MLS GRID. Supplied Open House Information is subject to change without notice. All information should be independently reviewed and verified for accuracy. Properties may or may not be listed by the office/agent presenting the information.
Select a format below, new window will open and will prompt you to print.


AWARD WINNING SERVICES


GLOBAL REACH & HOME INSURANCE



Member Participants (and their affiliated licensees, if applicable) shall indicate on their websites that IDX information is provided exclusively for consumers’ personal non-commercial use, that it may not be used for any purpose other than to identify prospective properties consumers may be interested in purchasing, that the data is deemed reliable but is not guaranteed by MLS GRID, and that the use of the MLS GRID Data may be subject to an end user license agreement prescribed by the Member Participant’s applicable MLS if any and as amended from time to time. MLS GRID may, at its discretion, require use of other disclaimers as necessary to protect Member Participant, and/or their MLS from liability.
Based on information submitted to the MLS GRID. All data is obtained from various sources and may not have been verified by broker or MLS GRID. Supplied Open House Information is subject to change without notice. All information should be independently reviewed and verified for accuracy. Properties may or may not be listed by the office/agent presenting the information.
Greater Northwest Indiana Association of REALTORS®, Inc. Multiple Listing Service IDX data is copyrighted 2026 by the Greater Northwest Indiana Association of REALTORS®, Inc. All rights reserved.
Privacy Policy / DMCA Notice / ADA Accessibility

