
536 W 450 N Hobart, IN 46342
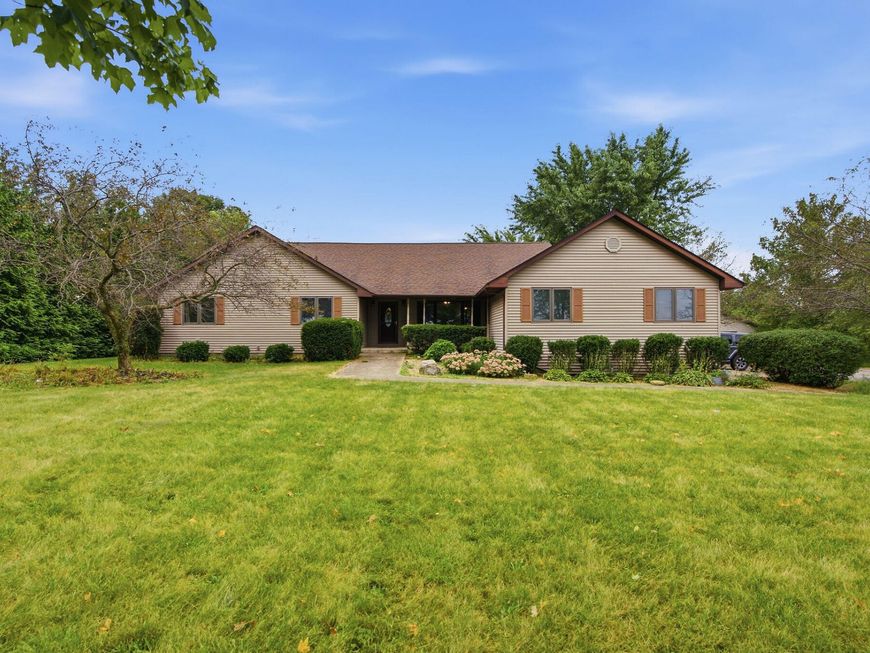
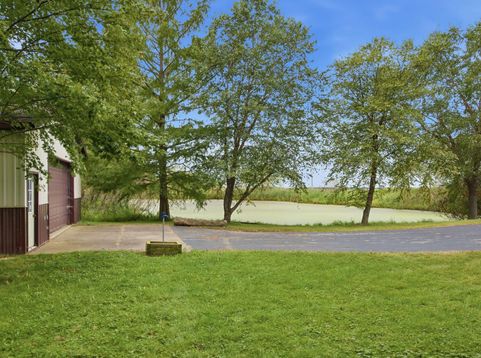
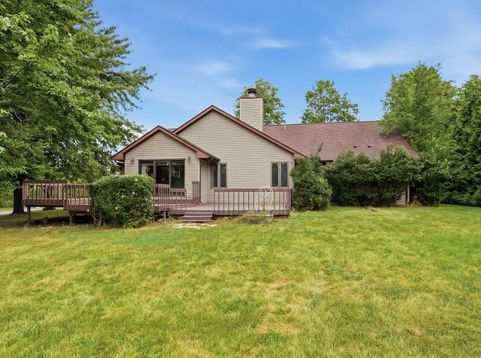
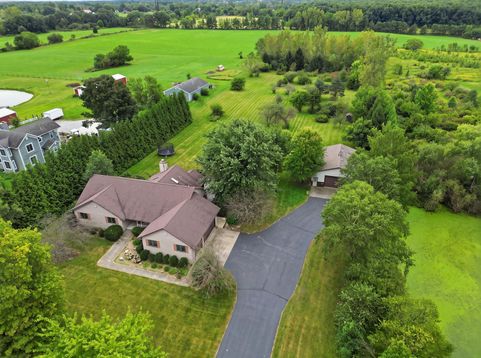
Welcome to your little slice of paradise! This 3 Acre retreat is close enough to town to enjoy all the amenities with a short drive, yet far enough to truly enjoy the peace that living in the country provides. This spacious ranch features a huge great room in the heart of the home. Here is a place to gather around the fireplace when you want to get cozy, or host a big group of friends for the Sunday football games. You'll find a freshly updated dine-in kitchen with stone counter tops and brand new cabinets that connects this space to a delightful sunroom thats flooded with natural light and could double as an office space if needed. A dedicated dining room has plenty of room for a large table if you like to host during the holidays. Down the hall you'll find 2 nicely sized bedrooms and a full bathroom as you make your way to the back of the home where the master suite is. You'll find more than enough room to make your own as well as a 3/4 ensuite a huge walk in closet and windows that look out over the backyard. THIS is where you'll truly fall in love...an expansive multi-tIer deck looks out over a perfect 2 acre plot. You'll find mature apple and pear trees back here as well as a HUGE 40x32 pole barn that has electric and skylights making this a dream space for whatever you need. Whether it's for storage, wrenching on a classic car or maybe space to keep the boat and RV during the winters. A large overhead door and drive through access makes this incredibly versatile. There's a pond that creeps onto the property where you can enjoy some light fishing, and an invisible fence out back for the pups. This place is ready for you to say yes to the serenity and space you deserve!

Baird & Warner New Client Care Team Agent Cell: 312.847.5702 Email
Property Details
Amenities
Appliances
Feature Descriptions
Room Information
Schools
Disclaimer: The accuracy of all information regardless of source, including but not limited to square footage and lot size, is deemed reliable but not guaranteed nor warranted and should be personally verified through personal inspection by and/or with the appropriate professionals.
Location
See details and scored characteristics about this location.

Listing Office: New Chapter Real Estate
Listing Office Phone: (219) 227-8454

Member Participants (and their affiliated licensees, if applicable) shall indicate on their websites that IDX information is provided exclusively for consumers’ personal non-commercial use, that it may not be used for any purpose other than to identify prospective properties consumers may be interested in purchasing, that the data is deemed reliable but is not guaranteed by MLS GRID, and that the use of the MLS GRID Data may be subject to an end user license agreement prescribed by the Member Participant’s applicable MLS if any and as amended from time to time. MLS GRID may, at its discretion, require use of other disclaimers as necessary to protect Member Participant, and/or their MLS from liability.
Based on information submitted to the MLS GRID. All data is obtained from various sources and may not have been verified by broker or MLS GRID. Supplied Open House Information is subject to change without notice. All information should be independently reviewed and verified for accuracy. Properties may or may not be listed by the office/agent presenting the information.
Select a format below, new window will open and will prompt you to print.


AWARD WINNING SERVICES


GLOBAL REACH & HOME INSURANCE



Member Participants (and their affiliated licensees, if applicable) shall indicate on their websites that IDX information is provided exclusively for consumers’ personal non-commercial use, that it may not be used for any purpose other than to identify prospective properties consumers may be interested in purchasing, that the data is deemed reliable but is not guaranteed by MLS GRID, and that the use of the MLS GRID Data may be subject to an end user license agreement prescribed by the Member Participant’s applicable MLS if any and as amended from time to time. MLS GRID may, at its discretion, require use of other disclaimers as necessary to protect Member Participant, and/or their MLS from liability.
Based on information submitted to the MLS GRID. All data is obtained from various sources and may not have been verified by broker or MLS GRID. Supplied Open House Information is subject to change without notice. All information should be independently reviewed and verified for accuracy. Properties may or may not be listed by the office/agent presenting the information.
Greater Northwest Indiana Association of REALTORS®, Inc. Multiple Listing Service IDX data is copyrighted 2026 by the Greater Northwest Indiana Association of REALTORS®, Inc. All rights reserved.
Privacy Policy / DMCA Notice / ADA Accessibility

