
5359 Pinecone Court Wildwood, FL 34785
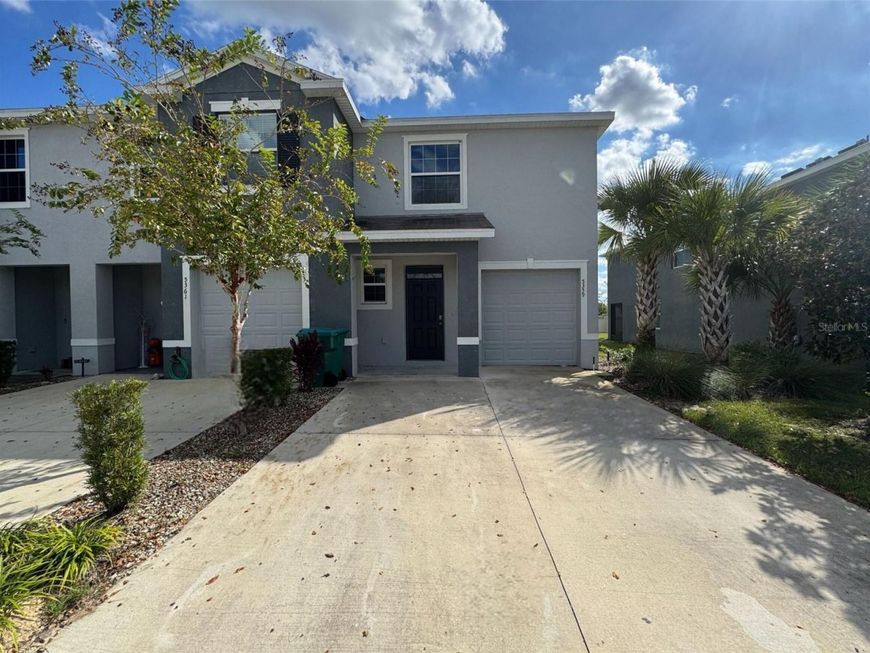
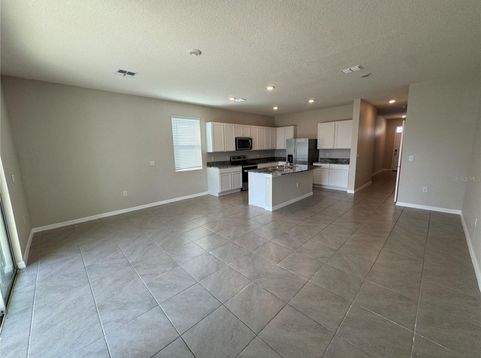
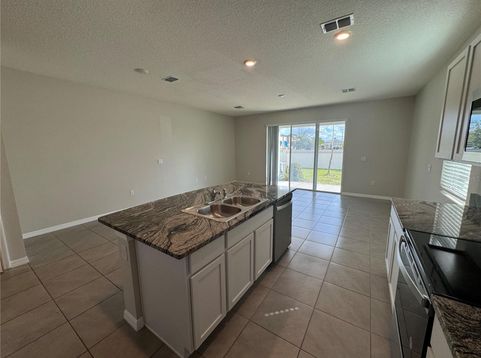
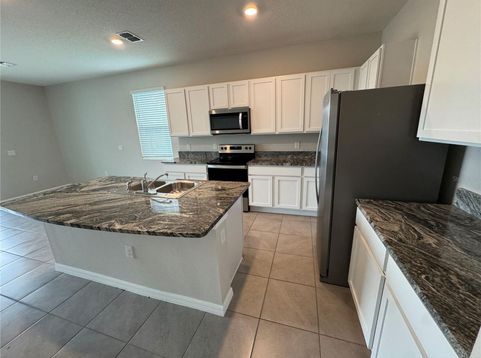
This Beautiful, UNFURNISHED 3-bedroom, 2.5-bath Townhome is in a quiet neighborhood in a great location in Wildwood. It offers convenience to Trailwinds Village, Brownwood Paddock Square, local dining, and shopping, with easy access to CR 466A, US-301, and I-75.*Visit our website for online application and qualifications*We accept 2 pets with a max weight of 35 lbs, Pet Rent of $50.00 monthly, No additional Deposit Required. Breed Restrictions do apply*Bright and open floor plan*Spacious primary suite with en-suite bath*Ceramic tile and neutral carpet flooring*kitchen includes solid surface countertops*1-car attached garage*Washer and Dryer for tenant use*Basic Lawn Care included **Tenant to be responsible for Weeding, Shrubs, and all Utilities.*Seeking high-quality, long-term residentLocated in the desirable Beaumont community, residents enjoy access to fantastic neighborhood amenities, including a resort-style community pool, clubhouse, and neighborhood walkways.

Baird & Warner New Client Care Team Agent Cell: 312.847.5702 Email
Property Details
Amenities
Feature Descriptions
Room Information
Location
See details and scored characteristics about this location.

Listing Office: GUNN PROPERTY SERVICES, LLC

Member Participants (and their affiliated licensees, if applicable) shall indicate on their websites that IDX information is provided exclusively for consumers’ personal non-commercial use, that it may not be used for any purpose other than to identify prospective properties consumers may be interested in purchasing, that the data is deemed reliable but is not guaranteed by MLS GRID, and that the use of the MLS GRID Data may be subject to an end user license agreement prescribed by the Member Participant’s applicable MLS if any and as amended from time to time. MLS GRID may, at its discretion, require use of other disclaimers as necessary to protect Member Participant, and/or their MLS from liability.
Based on information submitted to the MLS GRID. All data is obtained from various sources and may not have been verified by broker or MLS GRID. Supplied Open House Information is subject to change without notice. All information should be independently reviewed and verified for accuracy. Properties may or may not be listed by the office/agent presenting the information.
Select a format below, new window will open and will prompt you to print.


AWARD WINNING SERVICES


GLOBAL REACH & HOME INSURANCE



Member Participants (and their affiliated licensees, if applicable) shall indicate on their websites that IDX information is provided exclusively for consumers’ personal non-commercial use, that it may not be used for any purpose other than to identify prospective properties consumers may be interested in purchasing, that the data is deemed reliable but is not guaranteed by MLS GRID, and that the use of the MLS GRID Data may be subject to an end user license agreement prescribed by the Member Participant’s applicable MLS if any and as amended from time to time. MLS GRID may, at its discretion, require use of other disclaimers as necessary to protect Member Participant, and/or their MLS from liability.
Based on information submitted to the MLS GRID. All data is obtained from various sources and may not have been verified by broker or MLS GRID. Supplied Open House Information is subject to change without notice. All information should be independently reviewed and verified for accuracy. Properties may or may not be listed by the office/agent presenting the information.
Privacy Policy / DMCA Notice / ADA Accessibility

