
5353 N Spaulding Avenue Chicago, IL 60625
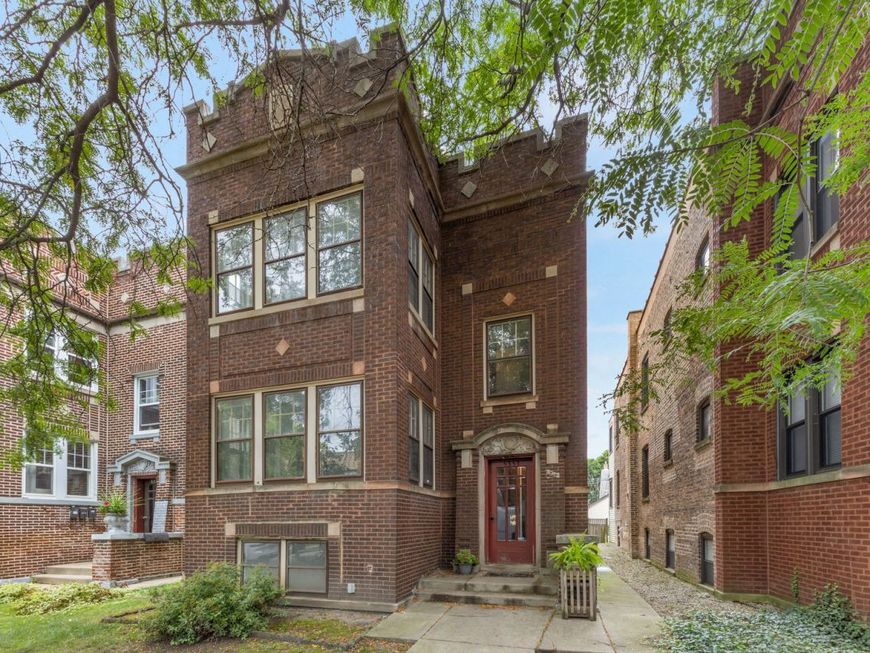
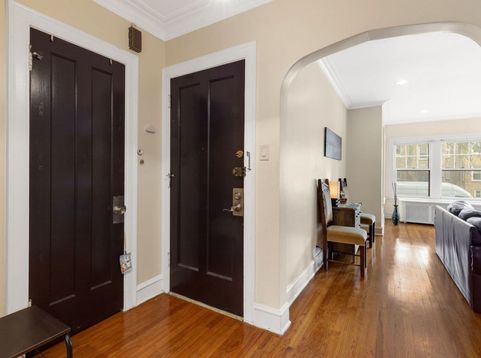
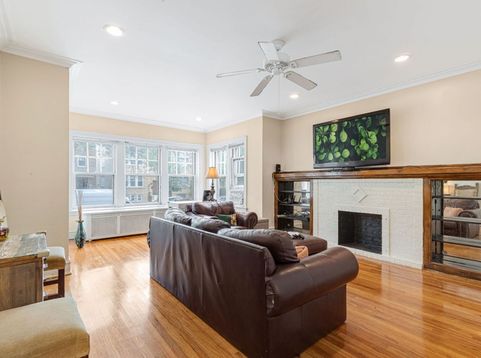
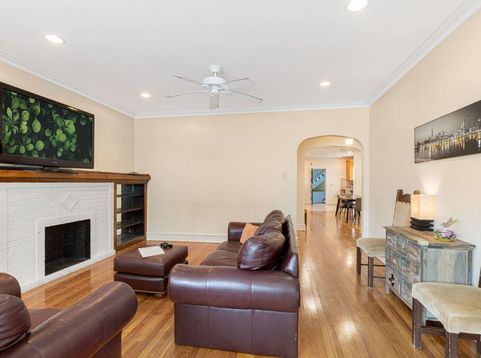
An incredible find! Nothing is more classic than the 1921 Craftsman brick two-flat in Chicago and this one, on an extra-wide city lot, is not to be missed. Designed for comfortable and affordable multi-family living, this model has withstood the test of time for a reason. Two, 2BR+TANDEM units with formal living and dining room each have hardwood floors, south and west exposures, deco fireplaces with built-in shelving, some period elements preserved including vintage doors, mirrors, crown moulding, hand-plastered archways. Updated kitchens and baths with newer lighting, cabs, counters, appliances. Basement features generous laundry room, two storage rooms, mechanical room *and* finished space perfect for related living or duplex-down, with 2BRs, full bath, living, and dining/food prep areas. Enclosed rear porches provide addt'l space for seasonal storage, garden tools, and more. Rear yard gets full sun all day, ideal for the city gardener looking to grow perennial floral, herb, and/or veggie beds. Tear-off roof completed in 2020, radiant heat, 100AMP electrical, some copper plumbing. But wait! There's more! Level 1+ elementary and high schools, award-winning restaurants, parks, university campuses, recreation, shops all within walking distance. Brown Line at Kimball, Metra, 90/94 or LSD at Foster. Improvements needed to restore best condition and cosmetics, but a solid building ready for the smart buyer/investor.

Baird & Warner New Client Care Team Agent Cell: 312.847.5702 Email
Property Details
Feature Descriptions
Schools
Disclaimer: The accuracy of all information regardless of source, including but not limited to square footage and lot size, is deemed reliable but not guaranteed nor warranted and should be personally verified through personal inspection by and/or with the appropriate professionals.
Location
See details and scored characteristics about this location.

Listing Office: Coldwell Banker Realty
Listing Office Phone: 312-266-7000

Member Participants (and their affiliated licensees, if applicable) shall indicate on their websites that IDX information is provided exclusively for consumers’ personal non-commercial use, that it may not be used for any purpose other than to identify prospective properties consumers may be interested in purchasing, that the data is deemed reliable but is not guaranteed by MLS GRID, and that the use of the MLS GRID Data may be subject to an end user license agreement prescribed by the Member Participant’s applicable MLS if any and as amended from time to time. MLS GRID may, at its discretion, require use of other disclaimers as necessary to protect Member Participant, and/or their MLS from liability.
Based on information submitted to the MLS GRID. All data is obtained from various sources and may not have been verified by broker or MLS GRID. Supplied Open House Information is subject to change without notice. All information should be independently reviewed and verified for accuracy. Properties may or may not be listed by the office/agent presenting the information.
Select a format below, new window will open and will prompt you to print.


AWARD WINNING SERVICES


GLOBAL REACH & HOME INSURANCE



Member Participants (and their affiliated licensees, if applicable) shall indicate on their websites that IDX information is provided exclusively for consumers’ personal non-commercial use, that it may not be used for any purpose other than to identify prospective properties consumers may be interested in purchasing, that the data is deemed reliable but is not guaranteed by MLS GRID, and that the use of the MLS GRID Data may be subject to an end user license agreement prescribed by the Member Participant’s applicable MLS if any and as amended from time to time. MLS GRID may, at its discretion, require use of other disclaimers as necessary to protect Member Participant, and/or their MLS from liability.
Based on information submitted to the MLS GRID. All data is obtained from various sources and may not have been verified by broker or MLS GRID. Supplied Open House Information is subject to change without notice. All information should be independently reviewed and verified for accuracy. Properties may or may not be listed by the office/agent presenting the information.
Privacy Policy / DMCA Notice / ADA Accessibility

