
5346 Center Avenue Lisle, IL 60532
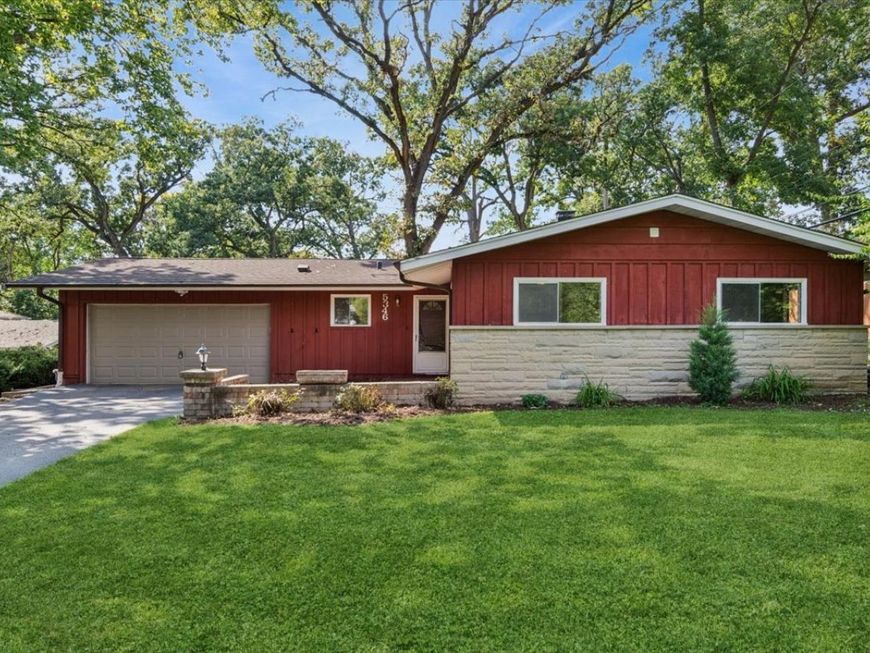
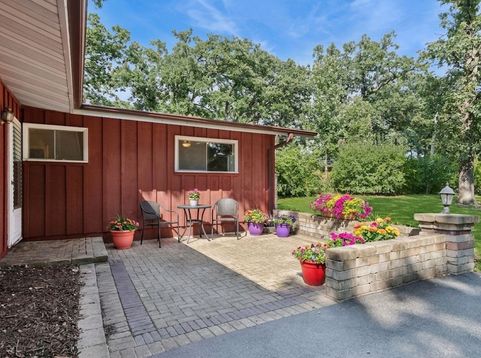
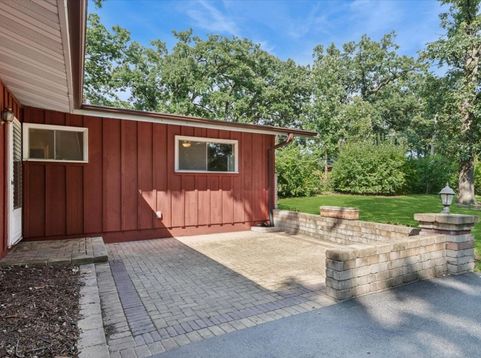
This conveniently located mid-century modern, east-facing, ranch home is tucked away on a tranquil lot surrounded by mature trees and lush landscaping! Step inside through the charming paver front patio and into a welcoming entryway that opens to a completely renovated kitchen. Enjoy Thomasville cherry soft-close cabinetry with pullout shelves, sleek quartz countertops, stainless steel appliances, and luxury vinyl plank flooring-all seamlessly connected to the spacious dining area and direct access to the backyard. The living room offers a wall of windows framing picturesque views of the serene yard, while the inviting family room provides the perfect space to unwind. Down the hall, you'll find three generous bedrooms, all featuring gleaming newly refinished hardwood floors and ample closet space. Outside, the stunning Unilock paver patio features built-in seating and a winding path that leads to a cozy outdoor fireplace - creating the perfect private retreat. Additional highlights include a newer Navien tankless water heater, a high-efficiency dual-stage Trane furnace, a radon mitigation system, and ceiling fans throughout. Located just minutes from downtown Lisle, the Metra station, I-355, I-88, parks, shopping, and top-rated schools - this home is a true gem in a prime location!

Baird & Warner Yvonne Washington 630.470.3721 Email
Property Details
Amenities
Feature Descriptions
Room Information
Schools
Disclaimer: The accuracy of all information regardless of source, including but not limited to square footage and lot size, is deemed reliable but not guaranteed nor warranted and should be personally verified through personal inspection by and/or with the appropriate professionals.
Location
See details and scored characteristics about this location.
Select a format below, new window will open and will prompt you to print.


AWARD WINNING SERVICES


GLOBAL REACH & HOME INSURANCE




Member Participants (and their affiliated licensees, if applicable) shall indicate on their websites that IDX information is provided exclusively for consumers’ personal non-commercial use, that it may not be used for any purpose other than to identify prospective properties consumers may be interested in purchasing, that the data is deemed reliable but is not guaranteed by MLS GRID, and that the use of the MLS GRID Data may be subject to an end user license agreement prescribed by the Member Participant’s applicable MLS if any and as amended from time to time. MLS GRID may, at its discretion, require use of other disclaimers as necessary to protect Member Participant, and/or their MLS from liability.
Based on information submitted to the MLS GRID. All data is obtained from various sources and may not have been verified by broker or MLS GRID. Supplied Open House Information is subject to change without notice. All information should be independently reviewed and verified for accuracy. Properties may or may not be listed by the office/agent presenting the information.
Privacy Policy / DMCA Notice / ADA Accessibility


Login to my Baird & Warner account
THANK YOU FOR
YOUR INTEREST!
Add to Calendar
Registration Successful
You are now registered to view virtual open houses for the listings.