


Listing Office: Berkshire Hathaway HomeServices Sophia Barry Realty Group
Listing Office Phone: (262) 354-4006
5340 Pleasant Hill Rd Erin, WI 53033
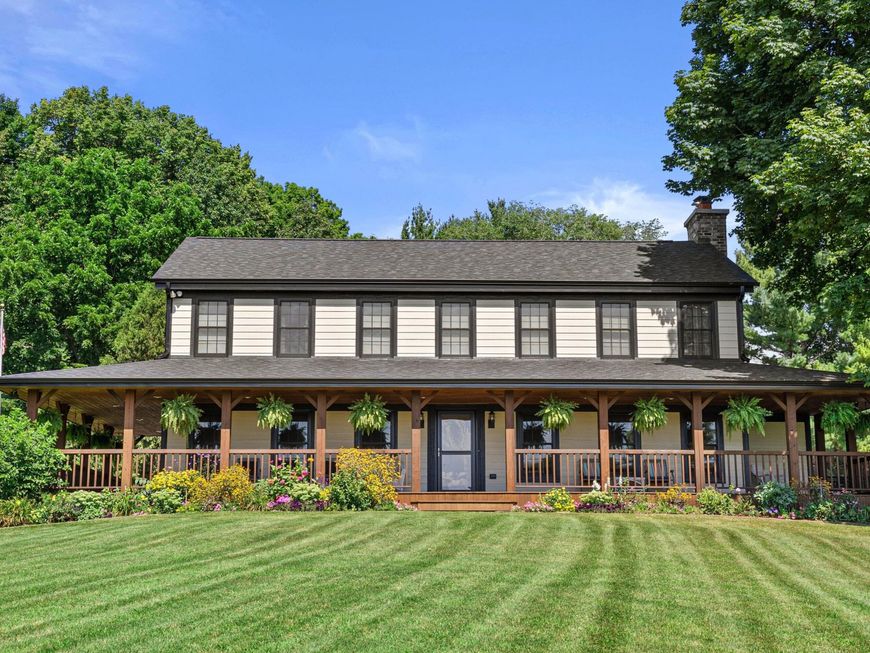
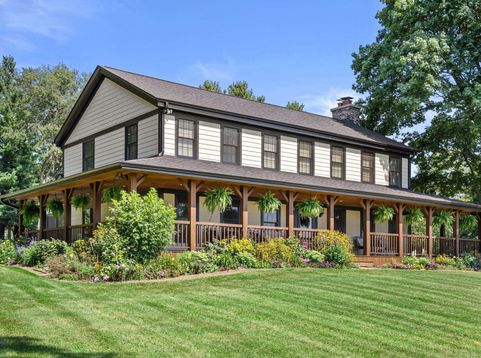
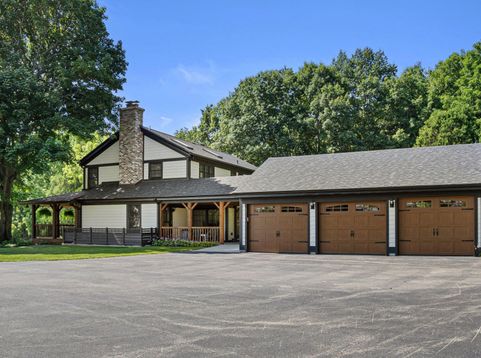
Rare 23-acre estate in the rolling hills of Erin offering breathtaking high-point views of iconic Holy Hill! This exceptional property combines privacy, versatility & endless possibilities. Beautifully manicured grounds & a spacious residence ready for your personal vision inside, w/ full exterior updated '26. Two oversized, heated outbuildings feat. concrete floors, upgraded electrical service & incredible space for equestrian use, car collection, business or recreational storage. Back building includes charming caretaker quarters w/ kitchenette & full bath & AC. Create your dream horse property, private family estate or explore the potential to subdivide acreage. Washington County's highest elevation you can privately own- Old Baldy! Holy Hill & Powder Hill can't be bought, but this can.

Baird & Warner New Client Care Team Agent Cell: 312.847.5702 Email
Property Details
Feature Descriptions
Room Information
Schools
Disclaimer: The accuracy of all information regardless of source, including but not limited to square footage and lot size, is deemed reliable but not guaranteed nor warranted and should be personally verified through personal inspection by and/or with the appropriate professionals.
Location
See details and scored characteristics about this location.
Select a format below, new window will open and will prompt you to print.


AWARD WINNING SERVICES


GLOBAL REACH & HOME INSURANCE



Information is supplied by seller and other third parties and has not been verified.
Listing data compilation and photo(s) © 2026 – Multiple Listing Service, Inc. – All Rights Reserved .
Data Source: Metro MLS
Privacy Policy / DMCA Notice / ADA Accessibility

