
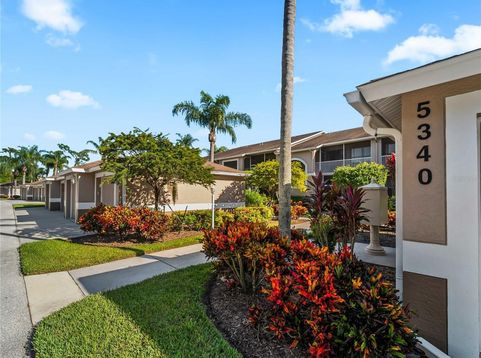
5340 Hyland Hills Avenue, Unit 2422 Sarasota, FL 34241
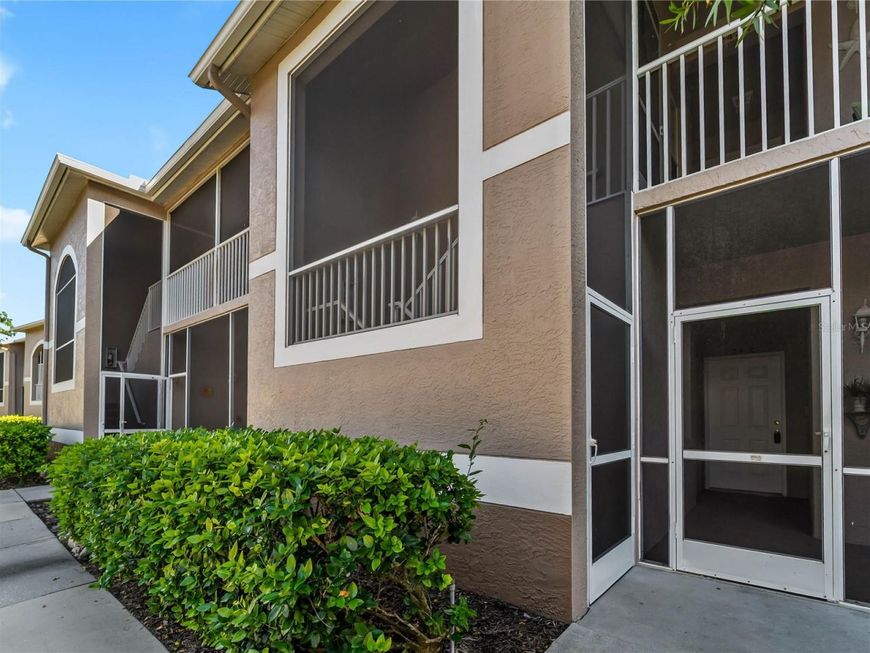
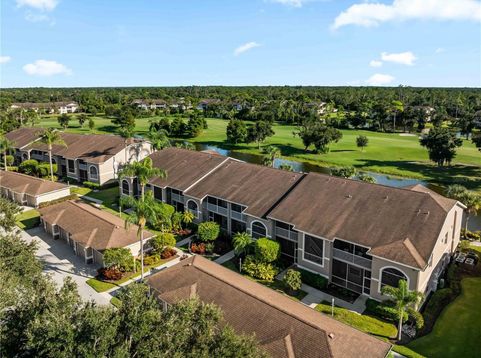
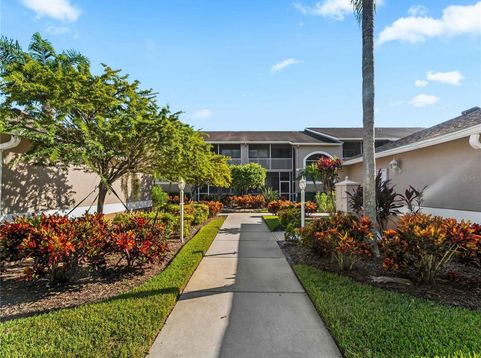
Discover your ultimate golf course retreat! This stunning partially furnished, second-floor 2 bed/2bath/den Barrington model is located inside the highly sought-after Heritage Oaks Golf & Country Club. Step inside this beautifully updated, open-concept home featuring fresh paint, new lighting, and modern ceiling fans throughout. The elegant kitchen overlooks the bright dining and living areas, quartz countertops and brand-new 2024 stainless steel appliances. Luxury vinyl plank flooring flows seamlessly through the living room, den, and bedrooms, while the bathrooms and both the front and rear lanais feature updated ceramic tile floors. Open the sliding glass doors on the rear lanai to invite in a refreshing breeze while enjoying panoramic views of the 14th green and tranquil water. The spacious master suite serves as a private oasis with two walk-in closets and a bath featuring a walk-in shower and a brand-new dual-sink vanity. Accommodating guests is effortless with a welcoming second bedroom and a versatile den/office equipped with a sleeper sofa. Complete with a convenient indoor laundry closet and a private one-car garage. Best of all, it is located in a premier bundled golf community with access to an incredible 24/7 guard-gated neighborhood. Members enjoy an 18-hole championship golf course meticulously woven through a certified Audubon Cooperative Sanctuary featuring 50 acres of protected wetlands and nature preserves. The amenities cater to all, 5 heated swimming pools, 4 Har-Tru tennis courts, a state-of-the-art fitness center with a full schedule of fitness classes, and a recently renovated restaurant and bar perfect for casual or fine dining. End your day relaxing on the oversized outdoor patio the perfect meet up spot for a post-round drink or happy hour with neighbors and friends.

Baird & Warner New Client Care Team Agent Cell: 312.847.5702 Email
Property Details
Amenities
Feature Descriptions
Room Information
Schools
Disclaimer: The accuracy of all information regardless of source, including but not limited to square footage and lot size, is deemed reliable but not guaranteed nor warranted and should be personally verified through personal inspection by and/or with the appropriate professionals.
Location
See details and scored characteristics about this location.

Listing Office: DALTON WADE INC

Member Participants (and their affiliated licensees, if applicable) shall indicate on their websites that IDX information is provided exclusively for consumers’ personal non-commercial use, that it may not be used for any purpose other than to identify prospective properties consumers may be interested in purchasing, that the data is deemed reliable but is not guaranteed by MLS GRID, and that the use of the MLS GRID Data may be subject to an end user license agreement prescribed by the Member Participant’s applicable MLS if any and as amended from time to time. MLS GRID may, at its discretion, require use of other disclaimers as necessary to protect Member Participant, and/or their MLS from liability.
Based on information submitted to the MLS GRID. All data is obtained from various sources and may not have been verified by broker or MLS GRID. Supplied Open House Information is subject to change without notice. All information should be independently reviewed and verified for accuracy. Properties may or may not be listed by the office/agent presenting the information.
Select a format below, new window will open and will prompt you to print.


AWARD WINNING SERVICES


GLOBAL REACH & HOME INSURANCE



Member Participants (and their affiliated licensees, if applicable) shall indicate on their websites that IDX information is provided exclusively for consumers’ personal non-commercial use, that it may not be used for any purpose other than to identify prospective properties consumers may be interested in purchasing, that the data is deemed reliable but is not guaranteed by MLS GRID, and that the use of the MLS GRID Data may be subject to an end user license agreement prescribed by the Member Participant’s applicable MLS if any and as amended from time to time. MLS GRID may, at its discretion, require use of other disclaimers as necessary to protect Member Participant, and/or their MLS from liability.
Based on information submitted to the MLS GRID. All data is obtained from various sources and may not have been verified by broker or MLS GRID. Supplied Open House Information is subject to change without notice. All information should be independently reviewed and verified for accuracy. Properties may or may not be listed by the office/agent presenting the information.
Privacy Policy / DMCA Notice / ADA Accessibility

