
Main Photo

27 Photos

Main Photo
Main Photo
Listing Courtesy Of:

Listing Office: Keller Williams Realty-Milwaukee Southwest

5333 S Butterfield Way Greenfield, WI 53221

$349,900
Active / MLS# 1979732 / Residential - Condominium / Greenfield
2 Beds
2 Baths
1700 SqFt

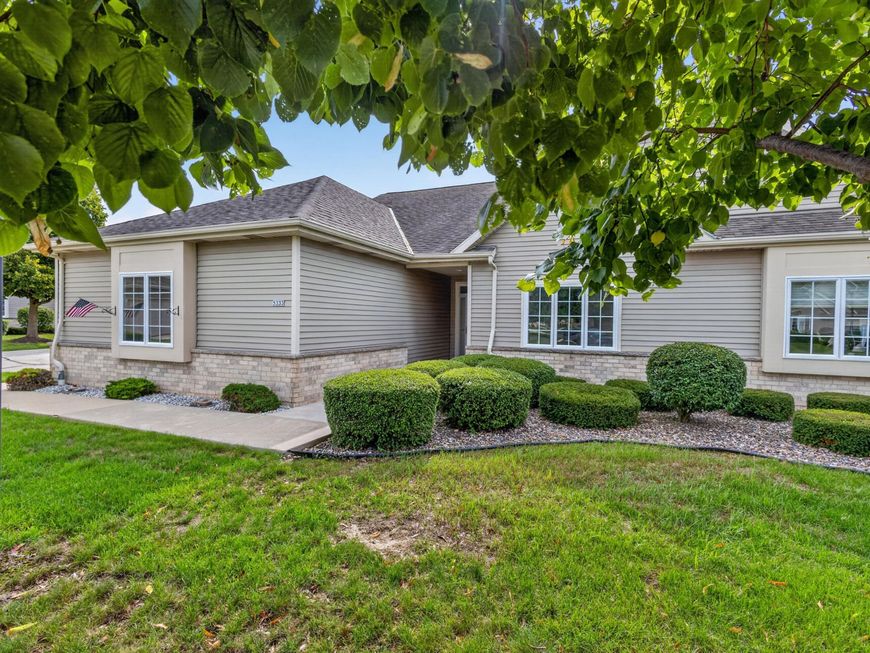
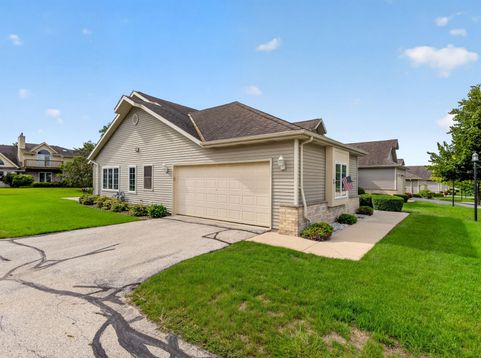
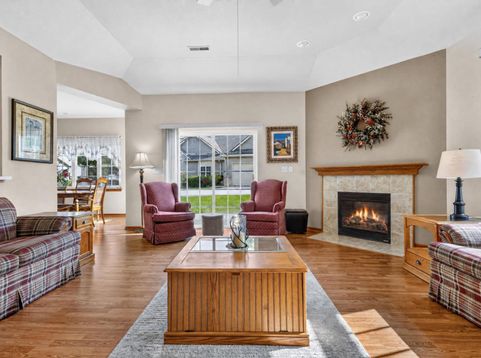
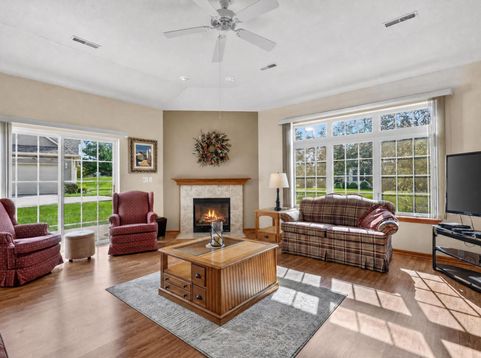
This cozy neighborhood features a stairless ranch condo. Two bedrooms, a den, dining room, laundry, 2 car garage and an extra large living room make this the perfect starter home or the perfect place to downsize and still entertain your family. Master ensuite has a large primary bedroom, walk in closet and double sink vanity. Simulated wood flooring throughout makes for easy maintenance. Private patio to enjoy summer mornings. Pass through window in the kitchen. The views out every window are picturesque. Make this your new home today!

Read More » Read Less »

Baird & Warner New Client Care Team Agent Cell: 312.847.5702 Email

Mortgage Calculator

%
years/fixed
yearly
yearly (est.)
(Payments are an estimate and may vary by lender)

Estimated Payment

$ 1,482.39 per month $900.33 Principal & Interest $480.00 Property Tax $102.05 Homeowner's Insurance
Get your competitive financing options.

Property Details

Property Type: Residential - Condominium
Basement: None
Fuel Type: Natural Gas
Garage: 2.5 car attached
Home Style: Ranch
Taxes: $5,760
Year Built: 2005

Feature Descriptions

Accessibility: Bedroom on Main Level, Full Bath on Main Level, Laundry on Main Level, Level Drive, Open Floor Plan, Ramped or Level Entrance, Ramped or Level from Garage, Stall Shower
Appliances: Dryer, Microwave, Oven, Refrigerator, Washer
Bath: At least one Bathtub, MBR Bath Separate Tub, MBR Bath Walk-in Shower, Off MBR, Shower Over Tub, Shower Stall
Condo Fee: 465/Month
Condo Fee Includes: Common Area Insur., Common Area Maint., Lawn Maintenance, Replacement Reserve, Sewer, Snow Removal, Water
Condo Name: Fountainview
Data Source: Metro MLS
Exterior: Brick, Low Maintenance Trim, Vinyl
Flood Plain: No
Heating/Cooling: Central Air, Forced Air
Lot: Neighborhood
Lot: Neighborhood
Pets: 1 Dog OK, Cat(s) OK, Height Restrictions, Weight Restrictions
Rooms Total: 6
Unit: Cable TV Available, Gas Fireplace, In-Unit Laundry, Patio/Porch, Private Entry, Vaulted Ceiling(s), Walk-In Closet(s), Wood or Sim. Wood Floors
Unit Floor #: 1.0
Unit Style: 1 Story
Water/Sewer: Municipal Sewer, Municipal Water
Waterfront: Pond
Zoning: Condo RES

Room Information

Primary Bedroom: 14.00 X 14.00 Level - M
Bedroom 2: 13.00 X 13.00 Level - M
Den: 9.00 X 8.00 Level - M
Dining Room: 13.00 X 11.00 Level - M
Living/Great Room: 20.00 X 18.00 Level - M
Kitchen: 15.00 X 9.00 Level - M

Schools

High School: Greenfield
Middle School: Greenfield
School District: Greenfield

Disclaimer: The accuracy of all information regardless of source, including but not limited to square footage and lot size, is deemed reliable but not guaranteed nor warranted and should be personally verified through personal inspection by and/or with the appropriate professionals.

Location

See details and scored characteristics about this location.

Login to my Baird & Warner account





