
5331 98th Way N St Petersburg, FL 33708
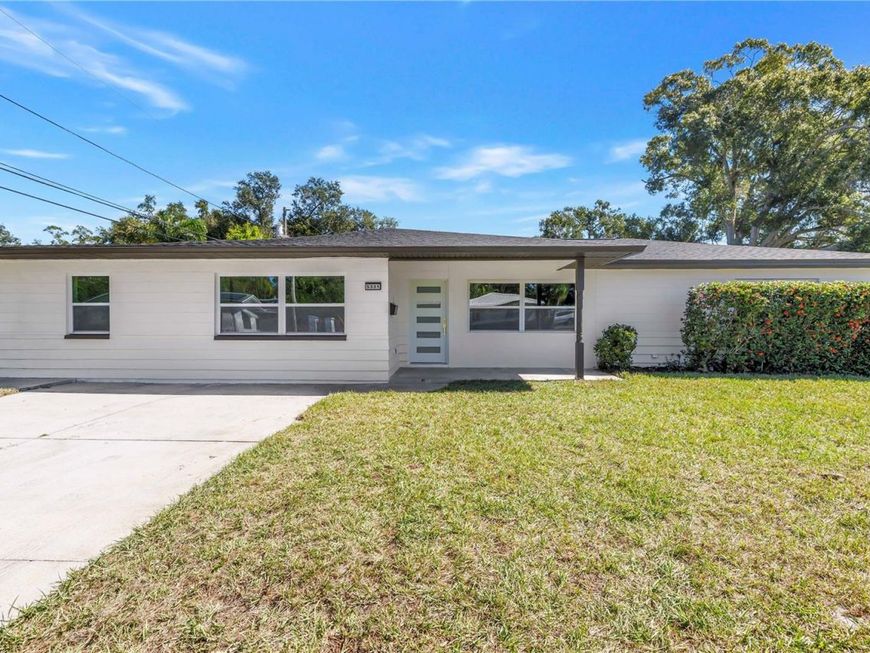
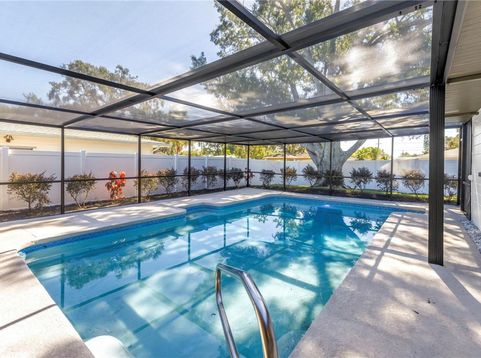
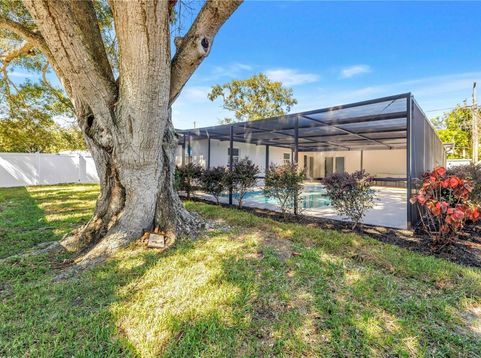
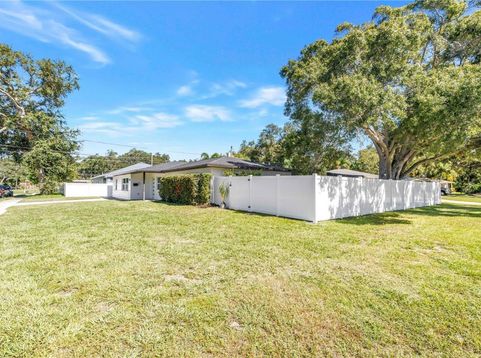
Under contract-accepting backup offers. With over 2,200 square feet, four bedrooms, three bathrooms, and a large screened pool, this recently renovated Bay Pines home has room to spread out inside, and enjoy Florida living outside. Set on a fully fenced corner lot, 5331 98th Way N feels fresh throughout - with a split bedroom layout, a secondary primary suite, and major updates already taken care of!The living spaces offer plenty of room for everyday life, whether you're having friends over, sitting down for family dinner, or enjoying a quiet evening at home. The new kitchen features two-tone cabinetry, new appliances, and a pantry that keeps everything close at hand. All three bathrooms are brand new, and updated finishes throughout give the home a clean, cohesive feel.The split layout provides separation between bedrooms, while the secondary primary suite is a useful option for guests, extended family, or anyone who appreciates a little extra privacy. A dedicated laundry room adds practical space for daily routines.Out back, the large pool and screened area make it easy to spend more time outdoors and enjoy the Florida weather. There's space to lounge, dine, and gather by the water, with a fully fenced yard beyond. The pool has been resurfaced with new tile, and the enclosure screens have been replaced.Along with the interior renovation, the home has a new roof, new impact windows, new AC, a new electrical panel and wiring, and new plumbing supply and drain lines. A new fence and driveway parking round out the improvements.The Bay Pines location puts you close to the Bay Pines VA Healthcare System and less than 10 minutes from Madeira Beach, with shopping and dining nearby. Potential short-term rental use offers additional flexibility, subject to applicable local requirements. Whether you're looking for a full-time home or a place near the beach with room for visitors, there's a lot here to enjoy.

Baird & Warner New Client Care Team Agent Cell: 312.847.5702 Email
Property Details
Amenities
Feature Descriptions
Room Information
Schools
Disclaimer: The accuracy of all information regardless of source, including but not limited to square footage and lot size, is deemed reliable but not guaranteed nor warranted and should be personally verified through personal inspection by and/or with the appropriate professionals.
Location
See details and scored characteristics about this location.

Listing Office: COMPASS FLORIDA LLC

Member Participants (and their affiliated licensees, if applicable) shall indicate on their websites that IDX information is provided exclusively for consumers’ personal non-commercial use, that it may not be used for any purpose other than to identify prospective properties consumers may be interested in purchasing, that the data is deemed reliable but is not guaranteed by MLS GRID, and that the use of the MLS GRID Data may be subject to an end user license agreement prescribed by the Member Participant’s applicable MLS if any and as amended from time to time. MLS GRID may, at its discretion, require use of other disclaimers as necessary to protect Member Participant, and/or their MLS from liability.
Based on information submitted to the MLS GRID. All data is obtained from various sources and may not have been verified by broker or MLS GRID. Supplied Open House Information is subject to change without notice. All information should be independently reviewed and verified for accuracy. Properties may or may not be listed by the office/agent presenting the information.
Select a format below, new window will open and will prompt you to print.


AWARD WINNING SERVICES


GLOBAL REACH & HOME INSURANCE



Member Participants (and their affiliated licensees, if applicable) shall indicate on their websites that IDX information is provided exclusively for consumers’ personal non-commercial use, that it may not be used for any purpose other than to identify prospective properties consumers may be interested in purchasing, that the data is deemed reliable but is not guaranteed by MLS GRID, and that the use of the MLS GRID Data may be subject to an end user license agreement prescribed by the Member Participant’s applicable MLS if any and as amended from time to time. MLS GRID may, at its discretion, require use of other disclaimers as necessary to protect Member Participant, and/or their MLS from liability.
Based on information submitted to the MLS GRID. All data is obtained from various sources and may not have been verified by broker or MLS GRID. Supplied Open House Information is subject to change without notice. All information should be independently reviewed and verified for accuracy. Properties may or may not be listed by the office/agent presenting the information.
Privacy Policy / DMCA Notice / ADA Accessibility

