

Listing Office: Compass RE WI-Tosa
Listing Office Phone: (414) 939-3219
5330 Crystal Ln Yorkville, WI 53177
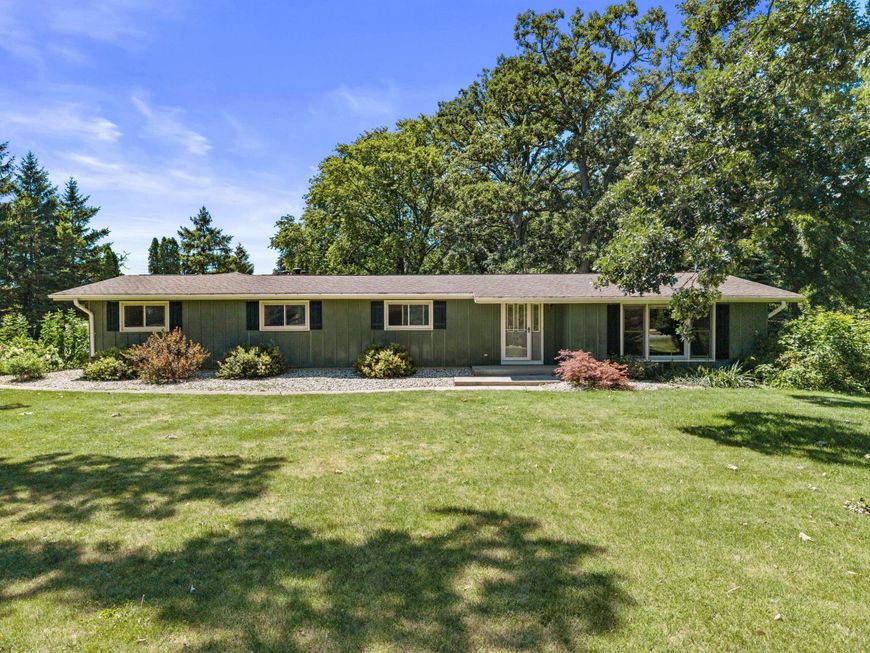
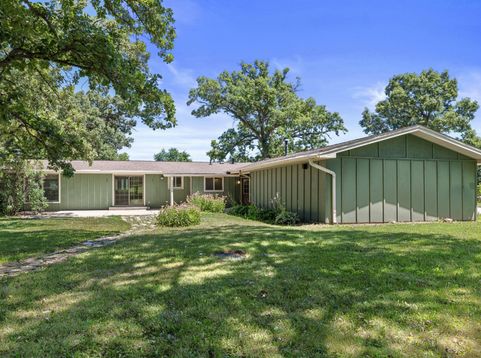
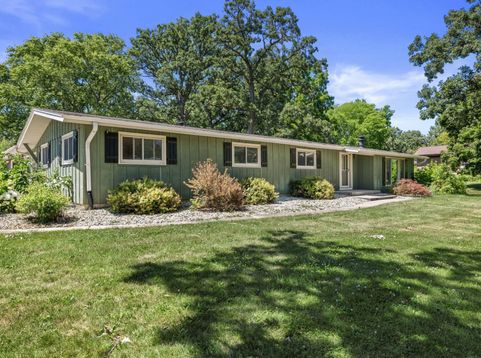
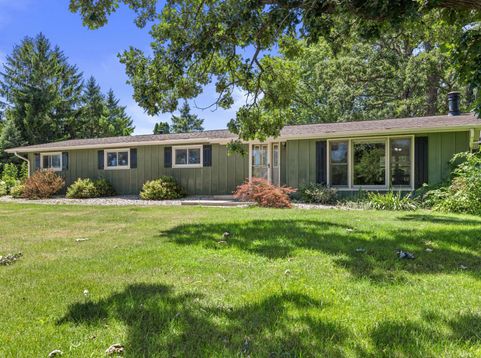
This home sits on 1.5-acres on a dead-end. It blends outdoor recreation with functional bonus spaces. Designed for those who love nature, self-sufficiency, and entertaining, this property is tailored for year-round enjoyment. Embrace your homesteading dreams with a pre-installed, fenced-in garden space ready for your seasonal vegetables, a chicken coop for farm-fresh eggs. You can also benefit from a functional external wood-burning stove, offering an efficient, rustic heating option for the property. Car enthusiasts, woodworkers, and hobbyists will appreciate the massive garage, which offers abundant room for vehicles, tools, and recreational gear.Directly attached to the garage, the 3-seasons room provides extra space while staying fully protected from the elements.

Baird & Warner New Client Care Team Agent Cell: 312.847.5702 Email
Property Details
Feature Descriptions
Room Information
Schools
Disclaimer: The accuracy of all information regardless of source, including but not limited to square footage and lot size, is deemed reliable but not guaranteed nor warranted and should be personally verified through personal inspection by and/or with the appropriate professionals.
Location
See details and scored characteristics about this location.
Select a format below, new window will open and will prompt you to print.


AWARD WINNING SERVICES


GLOBAL REACH & HOME INSURANCE



Information is supplied by seller and other third parties and has not been verified.
Listing data compilation and photo(s) © 2026 – Multiple Listing Service, Inc. – All Rights Reserved .
Data Source: Metro MLS
Privacy Policy / DMCA Notice / ADA Accessibility

