
Main Photo

33 Photos

Main Photo
Main Photo

5313 SW 103rd Avenue Cooper City, FL 33328

$559,000
(Bank Owned) - Active / MLS# B26092814 / Residential - Single Family / Cooper City
4 Beds
2 Baths
1685 SqFt

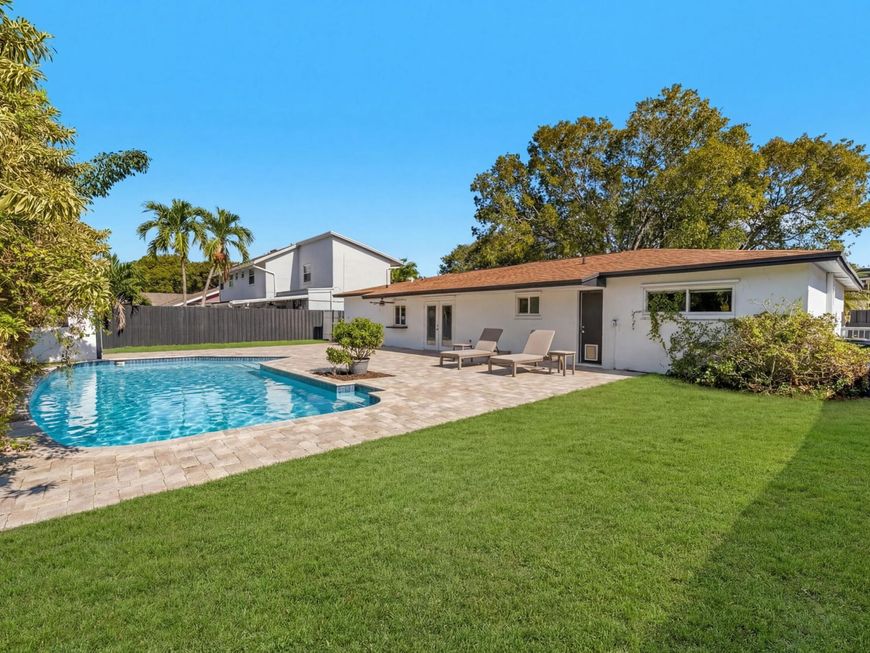
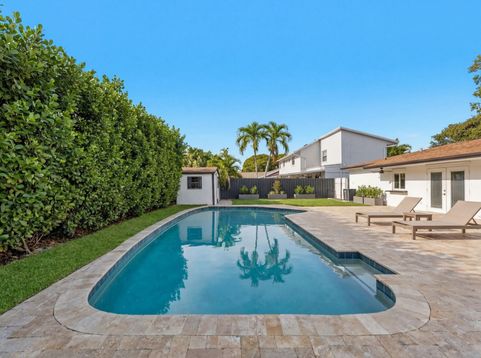
Located on a quiet street in the desirable Guardian Estates community, this 4-bedroom, 2-bath single-family home features an attached garage, private pool, and large backyard perfect for entertaining and outdoor living. Conveniently situated near Publix, Walmart, Target, and local dining, with easy access to Broward County Transit routes and the Tri-Rail Sheridan Street Station. Close to major highways including I-95 and Florida's Turnpike. Enjoy comfort, privacy, and everyday convenience in a sought-after neighborhood.

Read More » Read Less »

Baird & Warner New Client Care Team Agent Cell: 312.847.5702 Email

Mortgage Calculator

%
years/fixed
yearly
yearly (est.)
(Payments are an estimate and may vary by lender)

Estimated Payment

$ 2,399.08 per month $1,438.37 Principal & Interest $797.67 Property Tax $163.04 Homeowner's Insurance
Get your competitive financing options.

Property Details

Property Type: Residential - Single Family
Cooling: Central Air
Fenced: Yes
Garage: 1 car attached
Heating: Central
Lot Size: 0.17 Acres
Roof Type: Shingle
Stories: 1.0
Taxes: $9,572
Year Built: 1976

Amenities

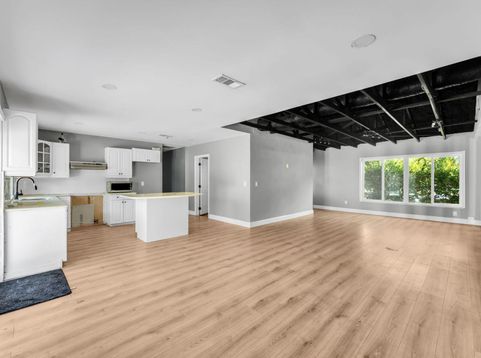
Kitchen Island

Feature Descriptions

Appliances: Dishwasher, Microwave
Exterior: Block, Concrete, CBS, Concrete Block - With Stucco
Fencing: Fenced
Flooring: Vinyl
Laundry: Main Level
Parcel#: 504131022380
Parking: Driveway, Garage, Attached Garage
Parking Notes: Driveway, Garage, Attached Garage
Patio/Porch: Patio - Open, Patio
Pets Allowed: Yes, Pet Restrictions Possible
Pool: In Ground, Private
Restrictions: No Restrictions
Security: None
Sewer: Public Sewer
SQFT Living: 1554
Structure Type: House
Swimming Pool: Yes
Total Rooms: 7
Utilities: Sewer Connected, Water Connected
Water: Public

Room Information

Kitchen: 11 X 14 Level Main
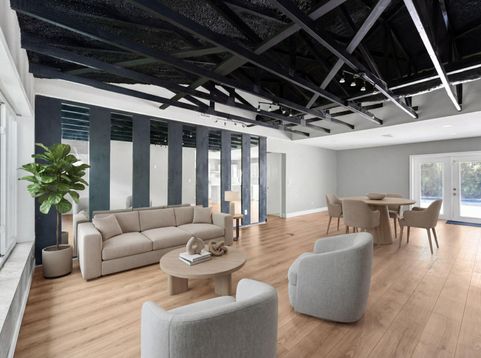
Living Room: 14 X 16 Level Main
Primary Bedroom: 12 X 15 Level Main
Bedroom 2: 12 X 16
Bedroom 3: 11 X 11
Bedroom 4: 11 X 11
Dining Room: 14 X 14

Schools

High School: Cooper City
Middle School: Pioneer
Elementary School: Embassy Creek

Disclaimer: The accuracy of all information regardless of source, including but not limited to square footage and lot size, is deemed reliable but not guaranteed nor warranted and should be personally verified through personal inspection by and/or with the appropriate professionals.

Location

See details and scored characteristics about this location.

Listing Office: Waterfront Properties & Club C

Listing Office Phone: 561-746-7272

Login to my Baird & Warner account





