
530 Lincoln Station Drive, Unit 530 Oswego, IL 60543
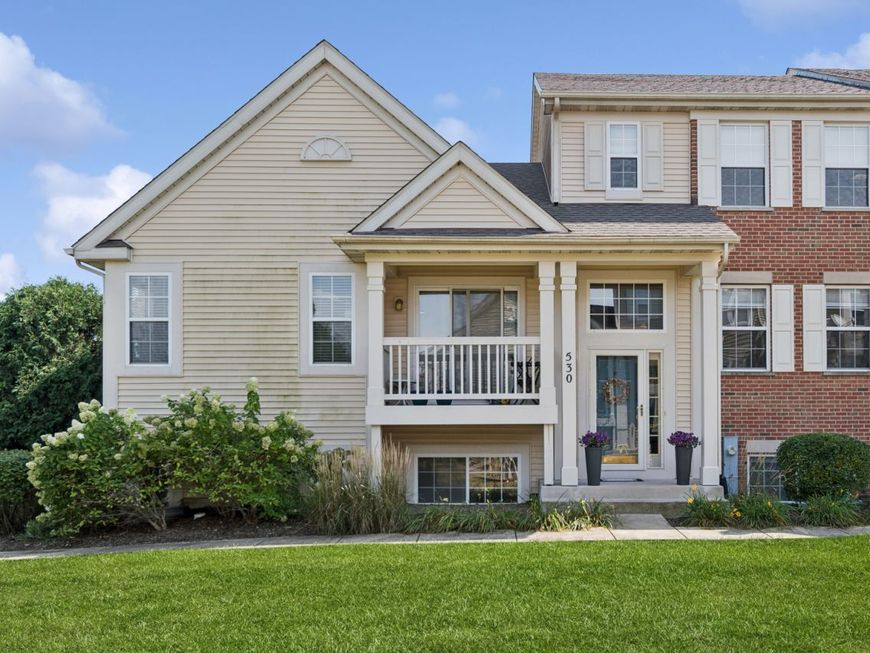
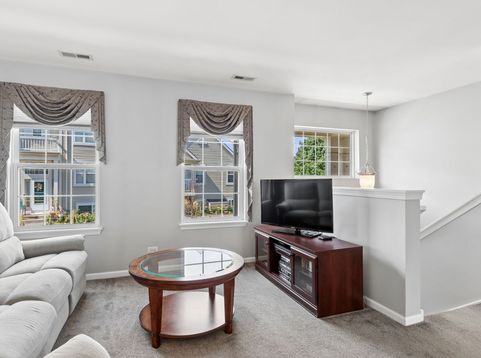
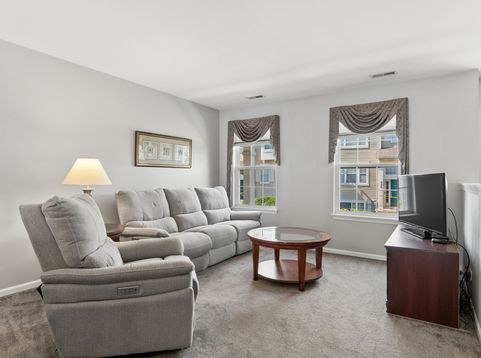
EASY LIVING STARTS HERE!! You're going to love everything about this meticulously maintained one-owner home in popular Lincoln Station. Top to bottom, inside and out, this home has been lovingly cared for and thoughtfully updated, making it completely turnkey for the next owner. The wide-open floor plan creates an easy, comfortable flow and all the big windows fill the home with natural light. White trim and doors give the home a fresh, timeless feel. Newer carpet and paint add to the appeal, and the updated light fixtures are a nice finishing touch. The kitchen features newer black GE stainless steel appliances, including a dishwasher replaced in 2026 (others were replaced in 2018). Upstairs you'll find TWO PRIMARY SUITES, each with its own private bath and generous closet. The finished lower level adds loads of flexibility with a versatile bonus room that can serve as a second family room, home office or exercise space - whatever fits your lifestyle! From there, step into the large, finished two-car garage, complete with water spigot. A new garage door and MyQ motion-sensor garage door opener were added in December 2025. Outside, the balcony was completely rebuilt in 2025. The HOA replaced the siding and roof in 2024. They also replaced all the driveways in 2026. Many big ticket items have also been handled for you. HVAC was replaced in 2023 and the water heater in 2019. Lower taxes and assessments make this an affordable choice and, since it's investor-friendly community, it's an attractive option for homeowners and investors alike. Ideally situated just minutes from Route 30 and Route 34, this home gives you easy access to a variety of shopping and dining options. This is the kind of home that makes everyday living feel easy. Get here quick before someone else does. Welcome home!

Baird & Warner Lisa Byrne 630.670.1580 Email
Baird & Warner Braden Byrne 630.220.0037 Email
Property Details
Feature Descriptions
Room Information
Schools
Disclaimer: The accuracy of all information regardless of source, including but not limited to square footage and lot size, is deemed reliable but not guaranteed nor warranted and should be personally verified through personal inspection by and/or with the appropriate professionals.
Location
See details and scored characteristics about this location.
Select a format below, new window will open and will prompt you to print.


AWARD WINNING SERVICES


GLOBAL REACH & HOME INSURANCE




Member Participants (and their affiliated licensees, if applicable) shall indicate on their websites that IDX information is provided exclusively for consumers’ personal non-commercial use, that it may not be used for any purpose other than to identify prospective properties consumers may be interested in purchasing, that the data is deemed reliable but is not guaranteed by MLS GRID, and that the use of the MLS GRID Data may be subject to an end user license agreement prescribed by the Member Participant’s applicable MLS if any and as amended from time to time. MLS GRID may, at its discretion, require use of other disclaimers as necessary to protect Member Participant, and/or their MLS from liability.
Based on information submitted to the MLS GRID. All data is obtained from various sources and may not have been verified by broker or MLS GRID. Supplied Open House Information is subject to change without notice. All information should be independently reviewed and verified for accuracy. Properties may or may not be listed by the office/agent presenting the information.
Privacy Policy / DMCA Notice / ADA Accessibility

