
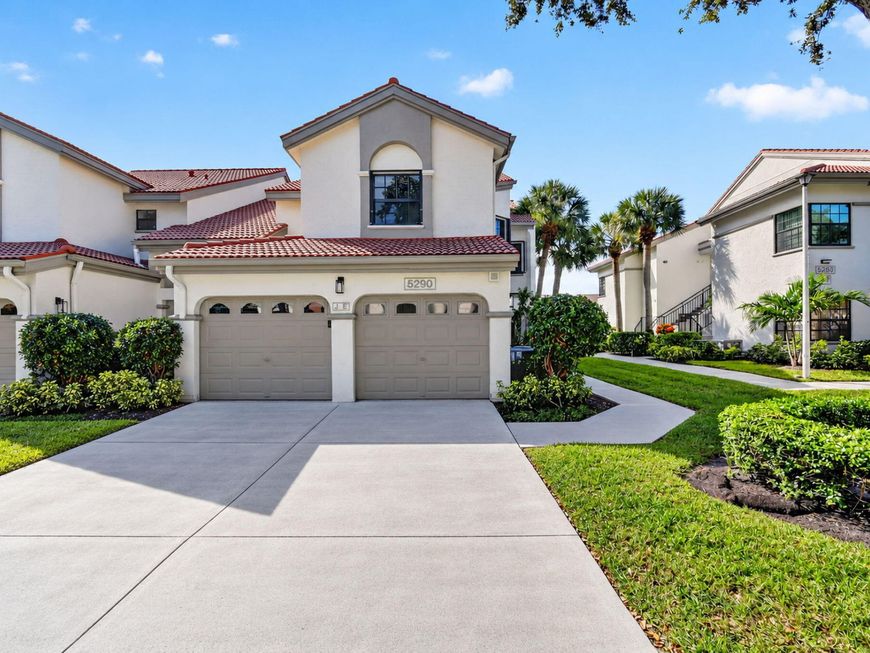
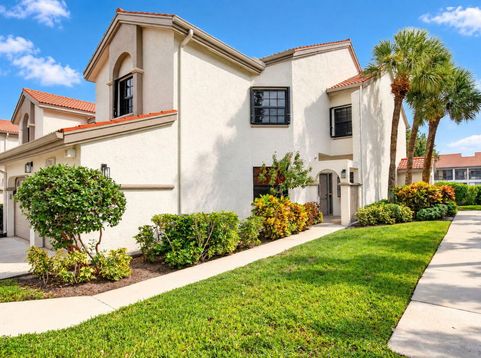
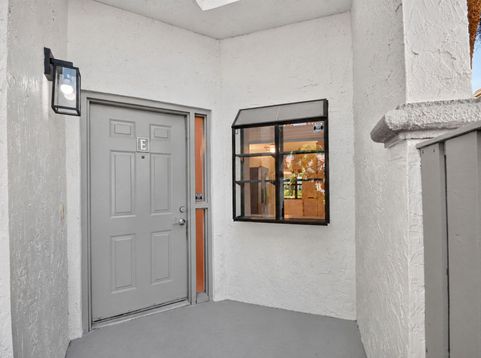
5290 Europa Drive, Unit E Boynton Beach, FL 33437
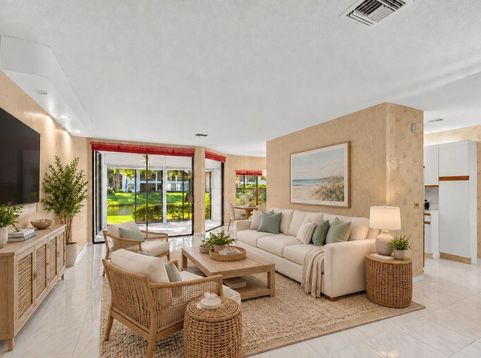
OUTSTANDING VALUE IN PLATINA! Don't miss this opportunity to own a 2-bedroom, 2-bathroom coach home with an attached 1-car garage and beautiful lake views The popular split-bedroom floor plan offers privacy and comfortable living, while the glass-enclosed patio provides the perfect setting to relax and enjoy the tranquil water views year-round. Additional features include a brand new unused refrigerator and brand new carpeting in the primary bedroom. Move right in and enjoy the home as it is, or update at your own pace to reflect your personal style. Ideally situated within easy walking distance of Platina's active clubhouse, where an array of amenities and activities awaits. This home has exceptional potential, a highly desirable location, and it is priced to sell! Discerning buyers place PLATINA at the TOP OF THEIR LIST! The community offers care-free, resort-style living at its very best! HIGH SPEED INTERNET is INCLUDED IN THE CONDO FEES along with DIRECT TV, PEST CONTROL, ROOF MAINTENANCE and WATER. All you pay for is electricity! The active 20,000 square foot clubhouse is going to be undergoing renovation! Once complete, the cafe will be open for breakfast, lunches, and take-out meals. The clubhouse features card rooms, billiards, a theatre, library, lounge, and a fitness center with stationary bicycles in a solarium overlooking the pool area. Relax in one of the satellite pools or at the enormous free-form main pool and spacious sundeck. Tennis, handball and pickleball courts. There is also an art room with a kiln! With shows, bingo, and an array of clubs, you will not be bored! 24-hour guard gated community. Convenient access to I-95 and the Florida Turnpike. Close to shopping and wonderful restaurants.

Baird & Warner New Client Care Team Agent Cell: 312.847.5702 Email
Property Details
Amenities
Feature Descriptions
Room Information
Location
See details and scored characteristics about this location.

Listing Office: Keyes Company
Listing Office Phone: 561-752-5414
Select a format below, new window will open and will prompt you to print.


AWARD WINNING SERVICES


GLOBAL REACH & HOME INSURANCE



Privacy Policy / DMCA Notice / ADA Accessibility

