

Listing Office: Coldwell Banker Realty
Listing Office Phone: (262) 241-4700
5280 Augustine Pointe Ct Richfield, WI 53017
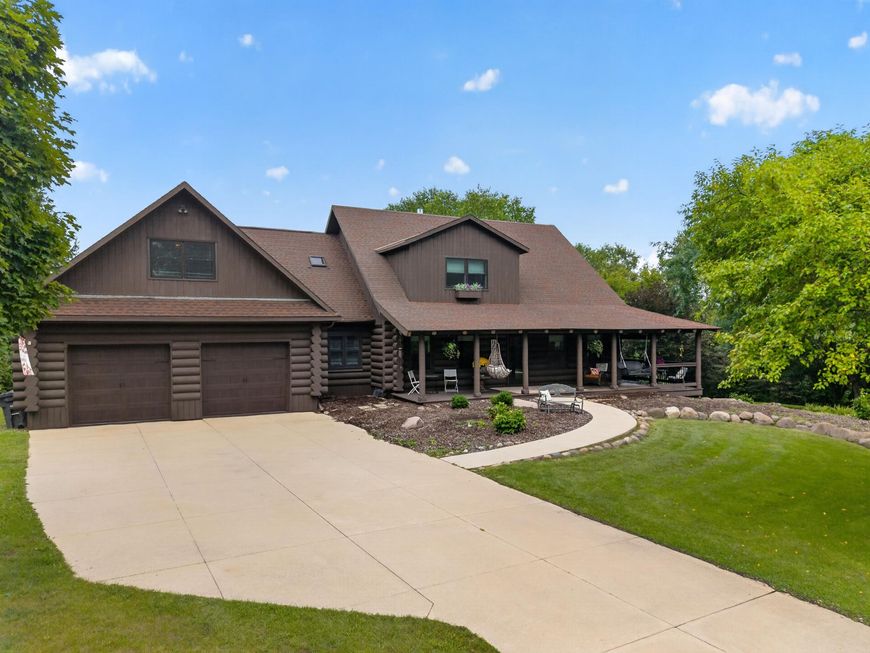
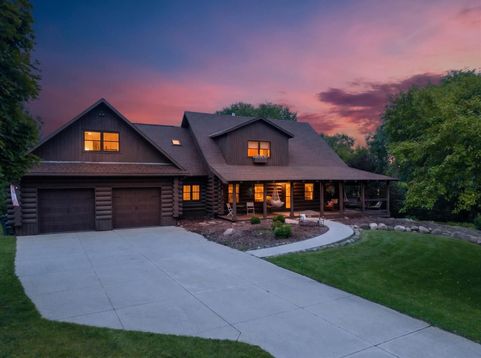
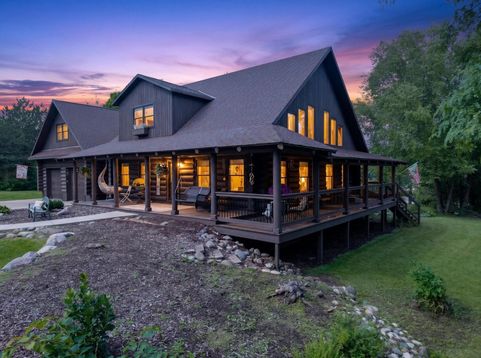
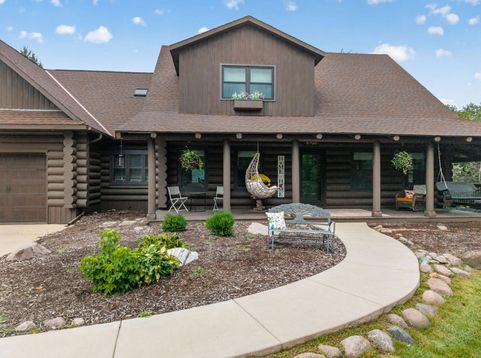
Stunning updated log home offering an inviting open-concept design and the perfect blend of comfort, character and tranquility! Relax on the covered wraparound porch while taking in picturesque views of nature and enjoying the peace and privacy of this beautiful setting. The fenced-in backyard features a spacious patio, perfect for entertaining or relaxing outdoors. Beautifully remodeled kitchen boasts granite countertops and new stainless steel appliances. Gather in the spacious family room and cozy up to the gas fireplace. Ideally located near Kettle Moraine State Forest with endless opportunities for hiking and outdoor recreation, yet just minutes from shopping, lakes, restaurants, parks, Holy Hill and everyday conveniences. A truly special retreat surrounded by nature!

Baird & Warner New Client Care Team Agent Cell: 312.847.5702 Email
Property Details
Feature Descriptions
Room Information
Schools
Disclaimer: The accuracy of all information regardless of source, including but not limited to square footage and lot size, is deemed reliable but not guaranteed nor warranted and should be personally verified through personal inspection by and/or with the appropriate professionals.
Location
See details and scored characteristics about this location.
Select a format below, new window will open and will prompt you to print.


AWARD WINNING SERVICES


GLOBAL REACH & HOME INSURANCE



Information is supplied by seller and other third parties and has not been verified.
Listing data compilation and photo(s) © 2026 – Multiple Listing Service, Inc. – All Rights Reserved .
Data Source: Metro MLS
Privacy Policy / DMCA Notice / ADA Accessibility

