

Listing Office: Jock Team Real Estate LLC
Listing Office Phone: (414) 702-8048
528 S 65th St Milwaukee, WI 53214
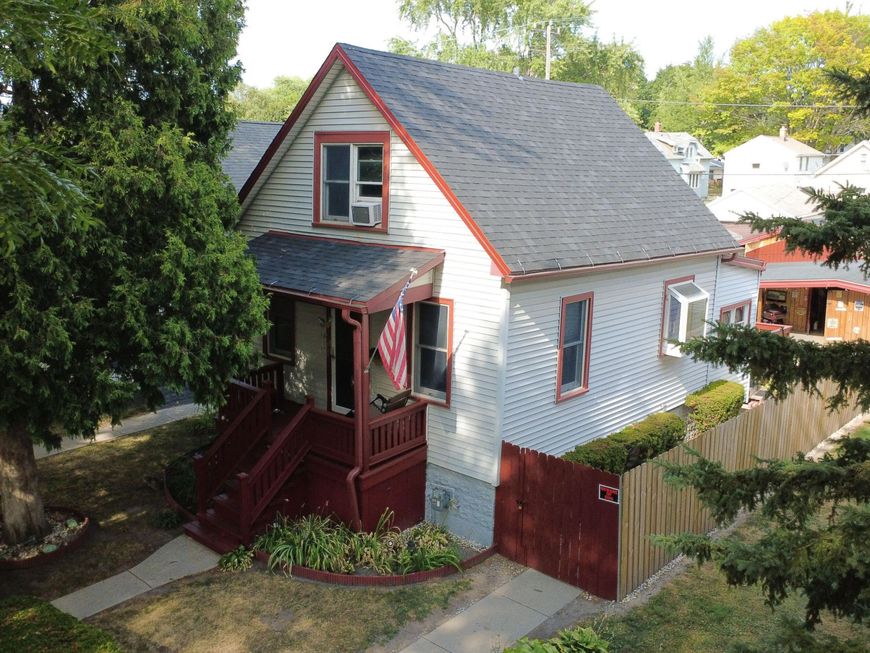
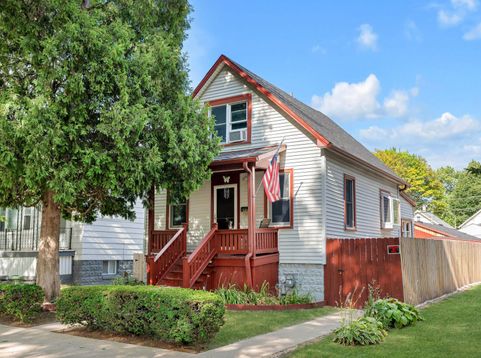
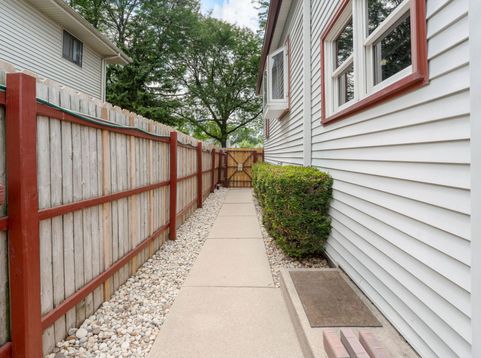
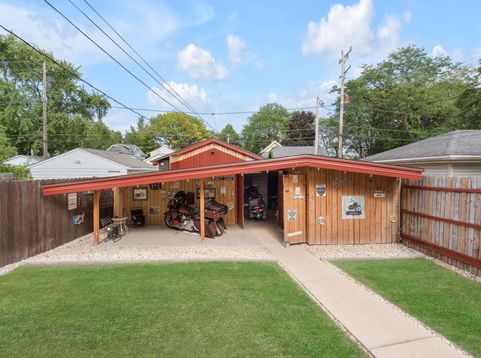
Come on out and view this very well-maintained home. Located in a very desirable neighborhood just moments away from all that West Allis and the Metro Milwaukee area have to offer. Spend a nice relaxing evening on the back deck or hit the town for some great nightlife and food.Hardwood floors under living room carpet.2024 -Roof - Gutters - Sofit - Facia - 2023 - HVAC - Water Heater.Like to work on bigger projects and need space to do so? The GARAGE IS HEATED AND HAS A/C!! It's AWESOME!!For the children, you are just feet away from the MKE Rec Burbank Playfield and Burbank Elementary School.For our Veterans, you are less than one mile from the Clement J. Zablocki VA Hospital and the Dept. of Veteran Affairs.This home will qualify VA and FHA no problem.

Baird & Warner New Client Care Team Agent Cell: 312.847.5702 Email
Property Details
Feature Descriptions
Room Information
Schools
Disclaimer: The accuracy of all information regardless of source, including but not limited to square footage and lot size, is deemed reliable but not guaranteed nor warranted and should be personally verified through personal inspection by and/or with the appropriate professionals.
Location
See details and scored characteristics about this location.
Select a format below, new window will open and will prompt you to print.


AWARD WINNING SERVICES

GLOBAL REACH & HOME INSURANCE



WEBSITE AWARDS


Information is supplied by seller and other third parties and has not been verified.
Listing data compilation and photo(s) © 2026 – Multiple Listing Service, Inc. – All Rights Reserved .
Data Source: Metro MLS
Privacy Policy / DMCA Notice / ADA Accessibility

