

Listing Office: Compass Wisconsin-Lake Geneva
Listing Office Phone: (262) 248-4492
526 Sunset Vale - Twin Lakes, WI 53181
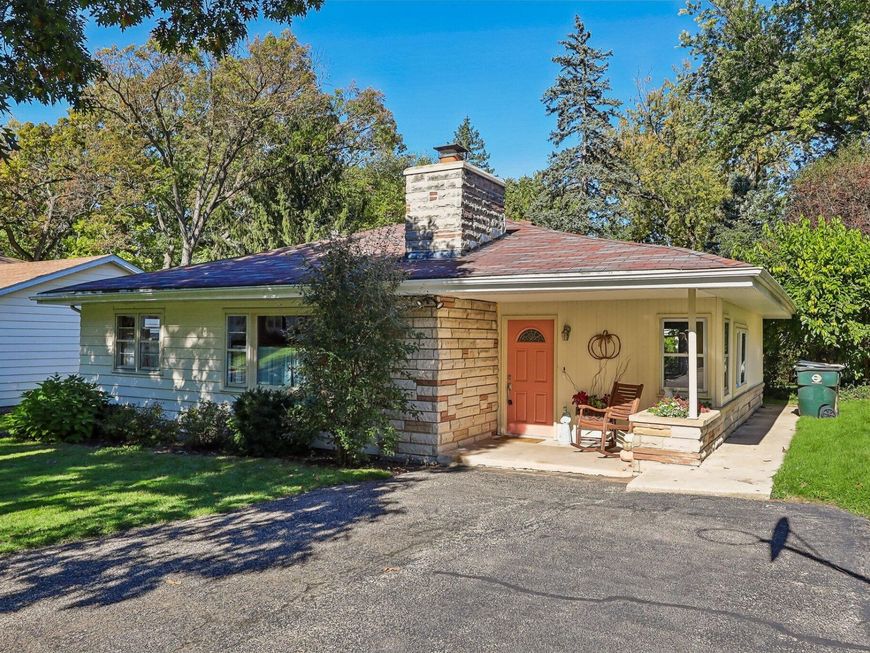
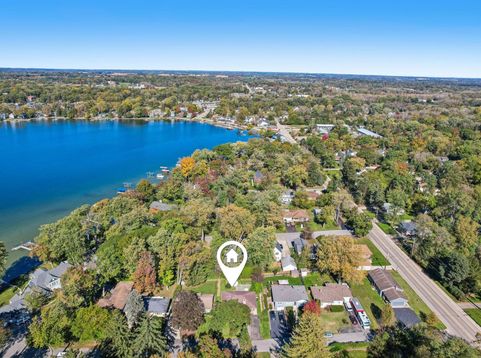
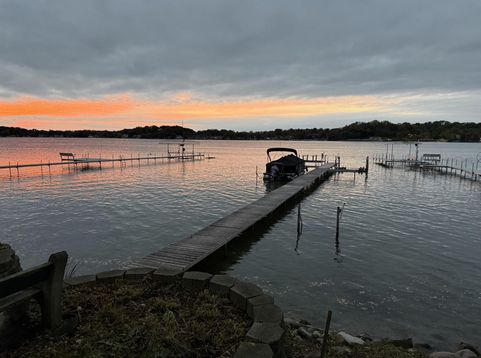
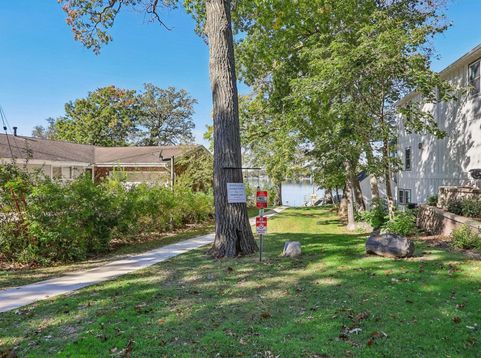
Charming, cozy, and filled with years of love and memories! This inviting 2-bedroom, 1-bath home in Wywood Park Lake Association is ready for its next chapter. Enjoy an open living, dining and family room with wood floors and a cozy fireplace, plus additional living space with sliding doors to a pergola-covered patio. Cedar-lined closets add character, while newer heating and A/C (2 years old) offer peace of mind. A large storage shed (10 x 20) provides extra space. Enjoy the lake lifestyle on Lake Mary in Twin Lakes with association parks and potential boat slip availability in the spring. Whether you're looking for a year-round home or weekend getaway, this sweet retreat is ready for new memories! Association does not allow rentals.

Baird & Warner New Client Care Team Agent Cell: 312.847.5702 Email
Property Details
Feature Descriptions
Room Information
Schools
Disclaimer: The accuracy of all information regardless of source, including but not limited to square footage and lot size, is deemed reliable but not guaranteed nor warranted and should be personally verified through personal inspection by and/or with the appropriate professionals.
Location
See details and scored characteristics about this location.
Select a format below, new window will open and will prompt you to print.


AWARD WINNING SERVICES


GLOBAL REACH & HOME INSURANCE



Information is supplied by seller and other third parties and has not been verified.
Listing data compilation and photo(s) © 2026 – Multiple Listing Service, Inc. – All Rights Reserved .
Data Source: Metro MLS
Privacy Policy / DMCA Notice / ADA Accessibility

