
Main Photo

44 Photos

Main Photo
Main Photo
Listing Courtesy Of:

Listing Office: REMAX Market Place

526 Oak Ridge Dr Hartland, WI 53029

$589,900
Pending / MLS# 1978366 / Residential - Condominium / Hartland
3 Beds
2 Baths
1 Half Bath
2397 SqFt

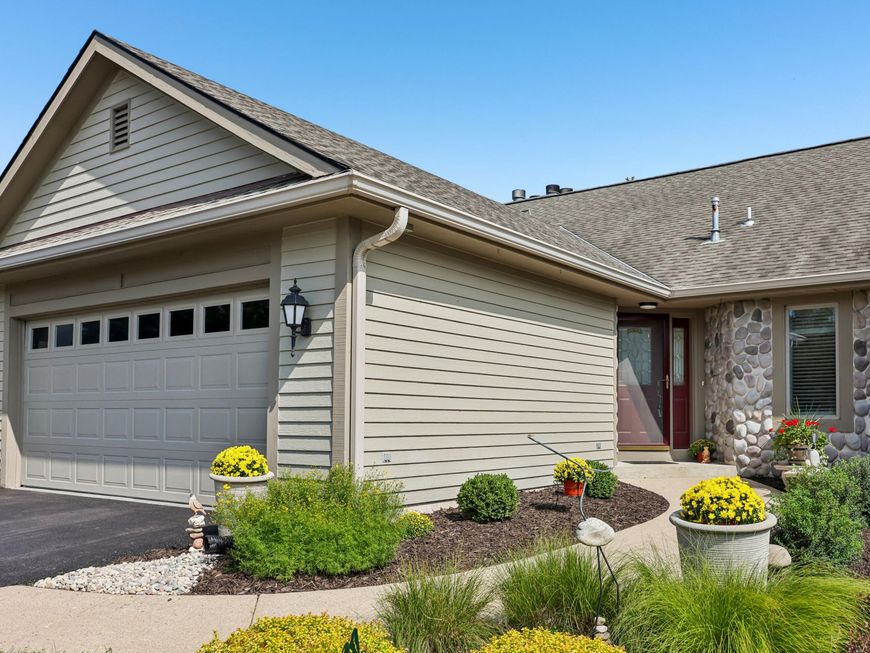
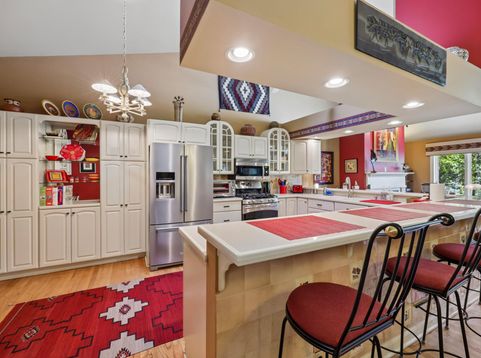
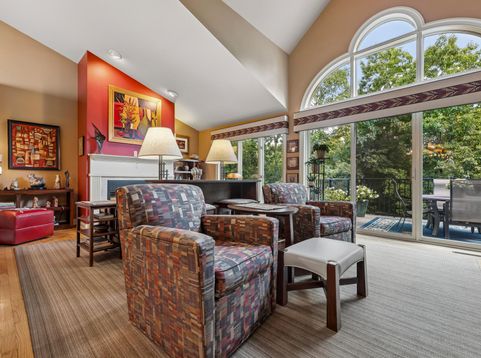
Beautifully updated ranch condo offering spacious, easy main level living! The open concept great room features a gas fireplace and abundant natural light overlooking beautiful greenspace, flowing into an updated kitchen with attractive cabinetry and generous workspace. The primary suite is a standout with an amazing ADA style bath featuring a large walk in shower, dual vanity and thoughtful accessibility. Main floor laundry adds convenience, while the finished lower level offers expansive additional living space. Its second gas fireplace makes it ideal for entertaining, guests or hobbies. Enjoy an attached garage, private entry and a great Hartland location near Nixon Park and downtown!

Read More » Read Less »

Baird & Warner New Client Care Team Agent Cell: 312.847.5702 Email

Mortgage Calculator

%
years/fixed
yearly
yearly (est.)
(Payments are an estimate and may vary by lender)

Estimated Payment

$ 2,085.44 per month $1,517.88 Principal & Interest $395.50 Property Tax $172.05 Homeowner's Insurance
Get your competitive financing options.

Property Details

Property Type: Residential - Condominium
Basement: 8+ Ceiling, Finished, Full, Full Size Windows, Poured Concrete, Walk Out/Outer Door
Fuel Type: Natural Gas
Garage: 2.5 car attached
Home Style: Ranch, Side X Side
Taxes: $4,746
Year Built: 1995

Feature Descriptions

Accessibility: Bedroom on Main Level, Full Bath on Main Level, Grab Bars in Bath, Laundry on Main Level, Open Floor Plan, Stall Shower
Appliances: Dishwasher, Disposal, Dryer, Microwave, Oven, Range, Refrigerator, Washer, Water Softener Owned
Bath: Ceramic Tile, MBR Bath Walk-in Shower, Off MBR
Condo Fee: 585/Month
Condo Fee Includes: Common Area Insur., Common Area Maint., Lawn Maintenance, Replacement Reserve, Sewer, Snow Removal, Trash Collection
Condo Name: Oak Ridge Condominium Of Hartland
Data Source: Metro MLS
Exterior: Stone, Vinyl
Flood Plain: No
Heating/Cooling: Central Air, Forced Air
Pets: 1 Dog OK, Cat(s) OK, Weight Restrictions
Rooms Total: 7
Unit: 2 or more Fireplaces, Balcony, Cable TV Available, Gas Fireplace, In-Unit Laundry, Pantry, Patio/Porch, Private Entry, Vaulted Ceiling(s), Walk-In Closet(s), Wood or Sim. Wood Floors
Unit Floor #: 1.0
Unit Style: 1 Story
Water/Sewer: Municipal Sewer, Municipal Water
Zoning: RES

Room Information

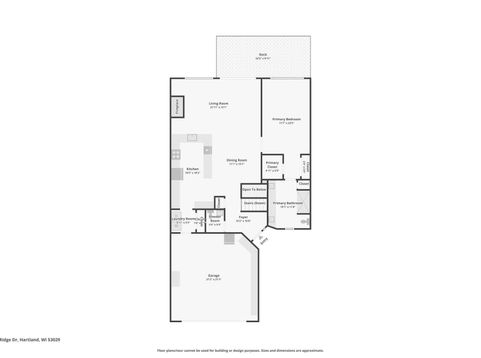
Living/Great Room: 22.00 X 13.00 Level - M
Kitchen: 18.00 X 10.00 Level - M
Dining Room: 15.00 X 11.00 Level - M
Laundry: 6.00 X 5.00 Level - M
Primary Bedroom: 24.00 X 12.00 Level - M
Rec Room: 26.00 X 26.00 Level - L
Bedroom 2: 15.00 X 10.00 Level - L
Bedroom 3: 14.00 X 12.00 Level - L

Schools

High School: Arrowhead
School District: Hartland-Lakeside J3

Disclaimer: The accuracy of all information regardless of source, including but not limited to square footage and lot size, is deemed reliable but not guaranteed nor warranted and should be personally verified through personal inspection by and/or with the appropriate professionals.

Location

See details and scored characteristics about this location.

Login to my Baird & Warner account





