
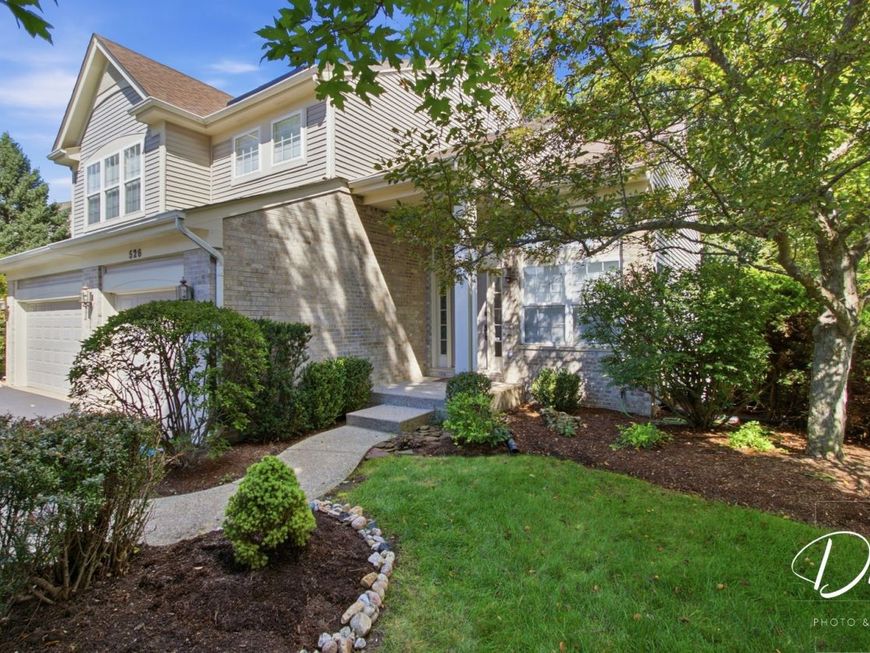
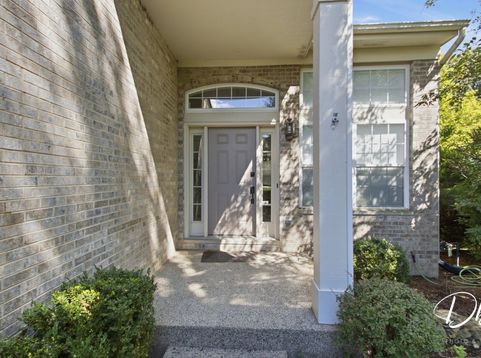
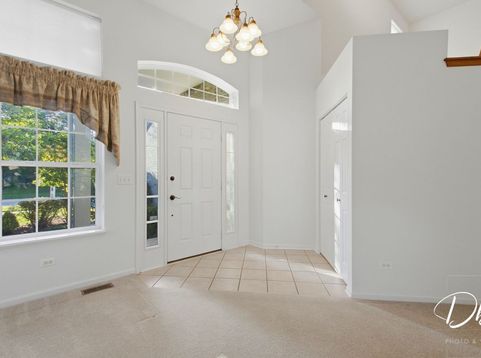
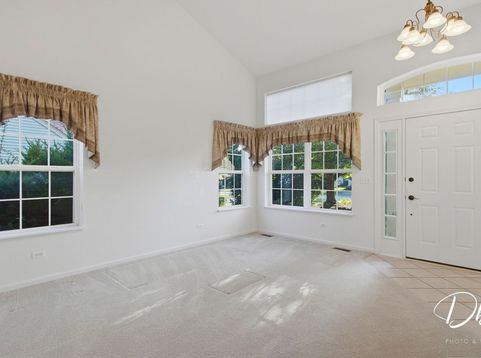
526 Middlebury Drive Lake Villa, IL 60046
1st Floor Bedroom and Full Bath! Let the forest preserve set the scene for your next chapter at 526 Middlebury in Lake Villa. Backing to protected natural surroundings, this immaculate, well-maintained home pairs scenic views with soaring ceilings and generously sized rooms across 2,755 square feet. Four bedrooms, three full bathrooms, and one half bathrooms offer space for everyday living, gathering, and relaxing. Outside, the third acre property features a large yard, an irrigation system, and a patio where morning coffee or an evening outdoors comes with a beautiful natural backdrop. Updates include a roof new in 2017, HVAC new in 2021, and a driveway new in 2021. A prime Lake Villa location and desirable school district further complement the home's appeal. Beyond your backyard, discover a community where outdoor recreation and small-town charm shape daily life. Nearby Cedar Lake, Deep Lake, and Sand Lake offer opportunities for boating, fishing, kayaking, and quiet time by the water, while proximity to the Chain O' Lakes opens the door to exploring Illinois' largest recreational waterway. Lake County Forest Preserves provide hundreds of acres of prairie and woodland landscapes, with trails for hiking, biking, and birdwatching, including connections throughout the region to the expansive Millennium Trail. Local parks, athletic fields, playgrounds, and open green spaces add even more ways to enjoy the outdoors. Historic downtown Lake Villa brings together locally owned restaurants, small businesses, and community gathering places, with seasonal celebrations and local events adding to the village's welcoming character. When work or travel calls, the Lake Villa Metra station's North Central Service provides commuter rail access toward Chicago and surrounding suburbs. Lake Villa also offers easy access to Naval Station Great Lakes, O'Hare International Airport, Milwaukee Mitchell International Airport, and downtown Chicago. Here, spacious living and a forest preserve backdrop meet the lakes, trails, and community connections that make Lake Villa a distinctive place to call home.

Baird & Warner New Client Care Team Agent Cell: 312.847.5702 Email
Property Details
Amenities
Feature Descriptions
Room Information
Schools
Disclaimer: The accuracy of all information regardless of source, including but not limited to square footage and lot size, is deemed reliable but not guaranteed nor warranted and should be personally verified through personal inspection by and/or with the appropriate professionals.
Location
See details and scored characteristics about this location.

Listing Office: Village Realty
Listing Office Phone: 847-356-7080

Member Participants (and their affiliated licensees, if applicable) shall indicate on their websites that IDX information is provided exclusively for consumers’ personal non-commercial use, that it may not be used for any purpose other than to identify prospective properties consumers may be interested in purchasing, that the data is deemed reliable but is not guaranteed by MLS GRID, and that the use of the MLS GRID Data may be subject to an end user license agreement prescribed by the Member Participant’s applicable MLS if any and as amended from time to time. MLS GRID may, at its discretion, require use of other disclaimers as necessary to protect Member Participant, and/or their MLS from liability.
Based on information submitted to the MLS GRID. All data is obtained from various sources and may not have been verified by broker or MLS GRID. Supplied Open House Information is subject to change without notice. All information should be independently reviewed and verified for accuracy. Properties may or may not be listed by the office/agent presenting the information.
Select a format below, new window will open and will prompt you to print.


AWARD WINNING SERVICES


GLOBAL REACH & HOME INSURANCE



Member Participants (and their affiliated licensees, if applicable) shall indicate on their websites that IDX information is provided exclusively for consumers’ personal non-commercial use, that it may not be used for any purpose other than to identify prospective properties consumers may be interested in purchasing, that the data is deemed reliable but is not guaranteed by MLS GRID, and that the use of the MLS GRID Data may be subject to an end user license agreement prescribed by the Member Participant’s applicable MLS if any and as amended from time to time. MLS GRID may, at its discretion, require use of other disclaimers as necessary to protect Member Participant, and/or their MLS from liability.
Based on information submitted to the MLS GRID. All data is obtained from various sources and may not have been verified by broker or MLS GRID. Supplied Open House Information is subject to change without notice. All information should be independently reviewed and verified for accuracy. Properties may or may not be listed by the office/agent presenting the information.
Privacy Policy / DMCA Notice / ADA Accessibility

