


5255 W Belle Plaine Avenue Chicago, IL 60641
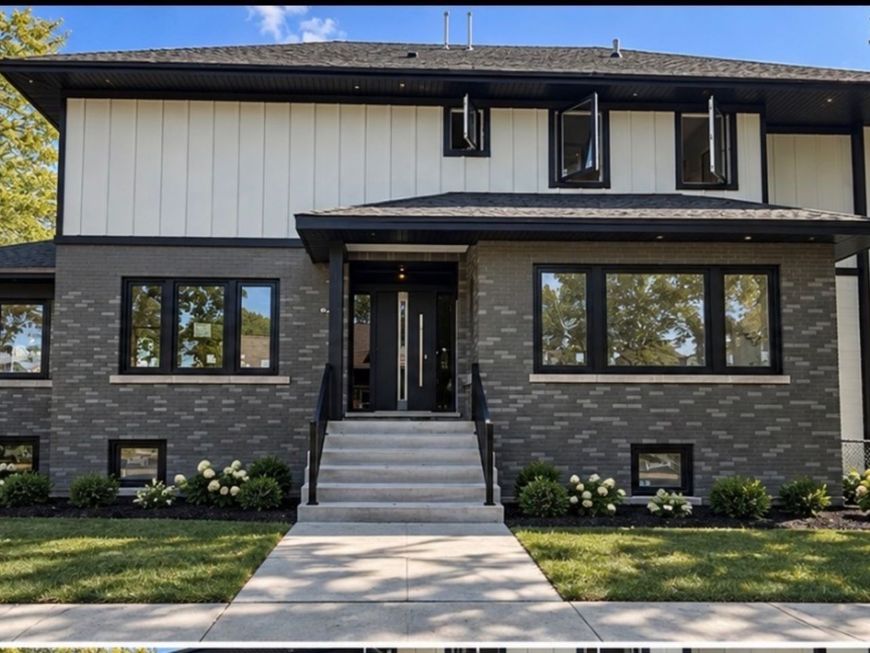
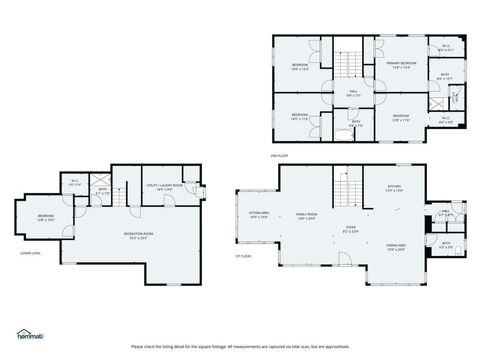
COMING SOON!! ALLOWING SHOWINGS. MASTERFULLY RENOVATED CHICAGO BUNGALOW - EXCEPTIONAL QUALITY, SPACE & MODERN LUXURY! Located on Chicago's North Side, this extraordinary gut-rehabbed bungalow blends timeless architectural character with modern design, premium finishes, and state-of-the-art mechanical systems. Completed with City of Chicago permits and approvals, this impressive home offers approximately 3,500 square feet of finished living space, 5 bedrooms, 3.5 bathrooms, and a rare oversized 62' x 125' corner lot. The open-concept main level features soaring 10-foot ceilings, abundant natural light, 3-inch hardwood flooring, custom millwork, designer accent walls, and a beautiful fireplace. The spectacular chef's kitchen showcases custom cabinetry, under-cabinet LED lighting, high-end appliances, a beverage refrigerator, and an oversized 10-foot quartz waterfall island with a full-height quartz backsplash. The spacious dining area is perfect for entertaining, while a custom mudroom adds everyday convenience. The second floor features four generously sized bedrooms, a convenient laundry room, and a luxurious primary suite with two closets, including a spacious walk-in closet and built-in wall safe. The spa-inspired ensuite offers heated floors, a steam shower, a freestanding soaking tub, and a TOTO toilet with Washlet. Three additional bedrooms share an expansive hall bathroom. The fully finished, excavated lower level features ceilings up to 8 feet, a fifth bedroom with walk-in closet, full bathroom, second laundry room, custom mudroom, spacious family room with wet bar, a second fireplace, and durable ceramic tile flooring. The finished, drywalled attic provides abundant storage and houses the second furnace. EXTENSIVE UPGRADES INCLUDE dual high-efficiency HVAC systems with whole-house humidifiers and Nest thermostats, tankless water heater, new 200-amp electrical service, new 1.5-inch copper water service, all-new copper supply lines and PVC waste piping, overhead sewer system, interior drain tile, and whole-home spray-foam insulation, including the attic. Additional improvements include ClimateGuard energy-efficient windows, insulated interior walls for enhanced sound control, solid-core doors, custom trim and railings, recessed lighting, and Ring doorbells at both entrances. The exterior features new James Hardie siding and trim, new roof on the house and garage, tuckpointed and professionally stained masonry, new soffits and gutters, professional landscaping, privacy fencing, new concrete sidewalks and front stoop, and a beautiful Trex composite deck. The EV-ready garage features a dedicated electrical circuit. A rare opportunity to own a completely transformed Chicago bungalow offering exceptional craftsmanship, generous living space, modern comfort, and extensive improvements throughout. Classic Chicago character meets today's luxury living! The room sizes are estimated and will be updated next week.

Baird & Warner New Client Care Team Agent Cell: 312.847.5702 Email
Property Details
Amenities
Feature Descriptions
Room Information
Schools
Disclaimer: The accuracy of all information regardless of source, including but not limited to square footage and lot size, is deemed reliable but not guaranteed nor warranted and should be personally verified through personal inspection by and/or with the appropriate professionals.
Location
See details and scored characteristics about this location.

Listing Office: Berkshire Hathaway HomeServices Starck Real Estate
Listing Office Phone: 847-255-3900

Member Participants (and their affiliated licensees, if applicable) shall indicate on their websites that IDX information is provided exclusively for consumers’ personal non-commercial use, that it may not be used for any purpose other than to identify prospective properties consumers may be interested in purchasing, that the data is deemed reliable but is not guaranteed by MLS GRID, and that the use of the MLS GRID Data may be subject to an end user license agreement prescribed by the Member Participant’s applicable MLS if any and as amended from time to time. MLS GRID may, at its discretion, require use of other disclaimers as necessary to protect Member Participant, and/or their MLS from liability.
Based on information submitted to the MLS GRID. All data is obtained from various sources and may not have been verified by broker or MLS GRID. Supplied Open House Information is subject to change without notice. All information should be independently reviewed and verified for accuracy. Properties may or may not be listed by the office/agent presenting the information.
Select a format below, new window will open and will prompt you to print.


AWARD WINNING SERVICES


GLOBAL REACH & HOME INSURANCE



Member Participants (and their affiliated licensees, if applicable) shall indicate on their websites that IDX information is provided exclusively for consumers’ personal non-commercial use, that it may not be used for any purpose other than to identify prospective properties consumers may be interested in purchasing, that the data is deemed reliable but is not guaranteed by MLS GRID, and that the use of the MLS GRID Data may be subject to an end user license agreement prescribed by the Member Participant’s applicable MLS if any and as amended from time to time. MLS GRID may, at its discretion, require use of other disclaimers as necessary to protect Member Participant, and/or their MLS from liability.
Based on information submitted to the MLS GRID. All data is obtained from various sources and may not have been verified by broker or MLS GRID. Supplied Open House Information is subject to change without notice. All information should be independently reviewed and verified for accuracy. Properties may or may not be listed by the office/agent presenting the information.
Privacy Policy / DMCA Notice / ADA Accessibility

