
5251 N Winthrop Avenue, Unit 2 Chicago, IL 60640
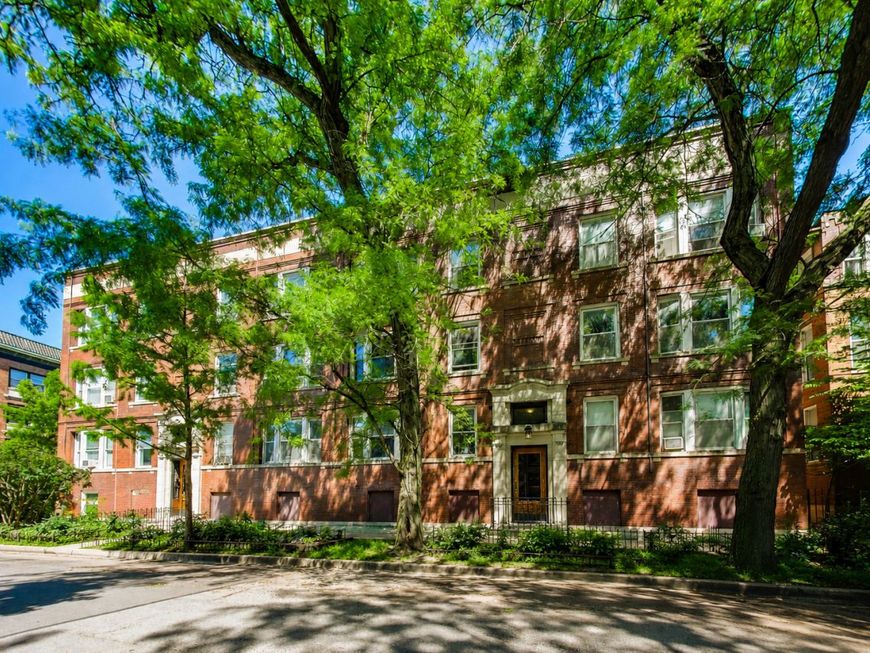
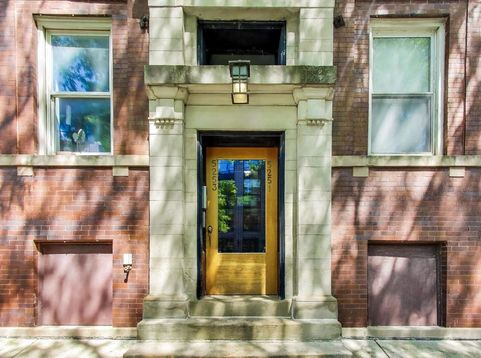
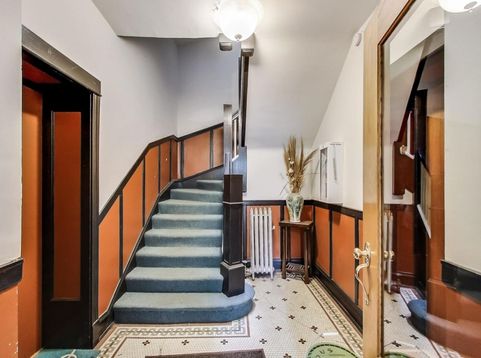
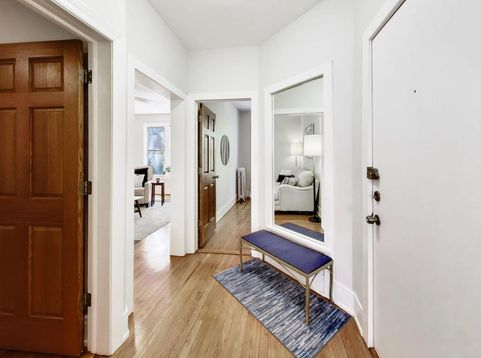
Spacious and sun-filled, this beautifully updated 2-bedroom, 1-bath condominium is ideally situated on picturesque, tree-lined Winthrop Avenue in the heart of Edgewater. Thoughtfully renovated while preserving its vintage charm, this inviting second-floor home features refinished hardwood floors throughout, updated light fixtures, and a beautifully restored gas fireplace that anchors the expansive living room. Three oversized windows flood the space with natural light. Designed with both everyday living and hosting in mind, the chef-inspired kitchen showcases shaker-style cabinetry, quartz countertops, all stainless steel appliances, a gas range, striking tile flooring, and a rare walk-in pantry that provides exceptional storage. A breakfast bar opens seamlessly to the spacious dining room, creating an open and airy layout ideal for gathering with family and friends. A thoughtfully designed hallway separates the living and bedroom spaces, offering both privacy and a natural flow throughout the home. The beautifully renovated bathroom features contemporary hex tile flooring, a sleek walk-in shower, a modern vanity with an LED anti-fog mirror, updated fixtures, and a high-efficiency toilet. Just off the kitchen, an exceptionally large private deck extends your living space outdoors, offering plenty of room for dining, lounging, grilling, and entertaining. Additional conveniences include an oversized private storage closet, shared laundry facilities, and bike storage in the basement. This well-maintained, pet-friendly brick building boasts a financially healthy association with approximately $63,000 in reserves, while the monthly assessment includes heat and water for added value and convenience. Perfectly positioned between the lakefront and vibrant Andersonville, this home is just steps from the CTA Red Line and offers easy access to several grocery stores, neighborhood markets, cafes, acclaimed restaurants, boutique shopping, Foster Beach, and miles of scenic lakefront trails. Offering generous living space, timeless character, thoughtful updates, and an exceptional location, this move-in-ready home is the perfect blend of comfort, style, and city living.

Baird & Warner New Client Care Team Agent Cell: 312.847.5702 Email
Property Details
Amenities
Feature Descriptions
Room Information
Schools
Disclaimer: The accuracy of all information regardless of source, including but not limited to square footage and lot size, is deemed reliable but not guaranteed nor warranted and should be personally verified through personal inspection by and/or with the appropriate professionals.
Location
See details and scored characteristics about this location.

Listing Office: Jameson Sotheby's Intl Realty
Listing Office Phone: 312-751-0300

Member Participants (and their affiliated licensees, if applicable) shall indicate on their websites that IDX information is provided exclusively for consumers’ personal non-commercial use, that it may not be used for any purpose other than to identify prospective properties consumers may be interested in purchasing, that the data is deemed reliable but is not guaranteed by MLS GRID, and that the use of the MLS GRID Data may be subject to an end user license agreement prescribed by the Member Participant’s applicable MLS if any and as amended from time to time. MLS GRID may, at its discretion, require use of other disclaimers as necessary to protect Member Participant, and/or their MLS from liability.
Based on information submitted to the MLS GRID. All data is obtained from various sources and may not have been verified by broker or MLS GRID. Supplied Open House Information is subject to change without notice. All information should be independently reviewed and verified for accuracy. Properties may or may not be listed by the office/agent presenting the information.
Select a format below, new window will open and will prompt you to print.


AWARD WINNING SERVICES

GLOBAL REACH & HOME INSURANCE



WEBSITE AWARDS


Member Participants (and their affiliated licensees, if applicable) shall indicate on their websites that IDX information is provided exclusively for consumers’ personal non-commercial use, that it may not be used for any purpose other than to identify prospective properties consumers may be interested in purchasing, that the data is deemed reliable but is not guaranteed by MLS GRID, and that the use of the MLS GRID Data may be subject to an end user license agreement prescribed by the Member Participant’s applicable MLS if any and as amended from time to time. MLS GRID may, at its discretion, require use of other disclaimers as necessary to protect Member Participant, and/or their MLS from liability.
Based on information submitted to the MLS GRID. All data is obtained from various sources and may not have been verified by broker or MLS GRID. Supplied Open House Information is subject to change without notice. All information should be independently reviewed and verified for accuracy. Properties may or may not be listed by the office/agent presenting the information.
Privacy Policy / DMCA Notice / ADA Accessibility

