

Listing Office: Compass RE WI-Northshore
Listing Office Phone: (414) 213-9014
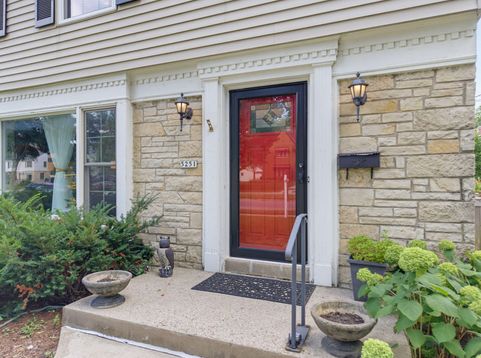
5251 N Santa Monica Blvd Whitefish Bay, WI 53217
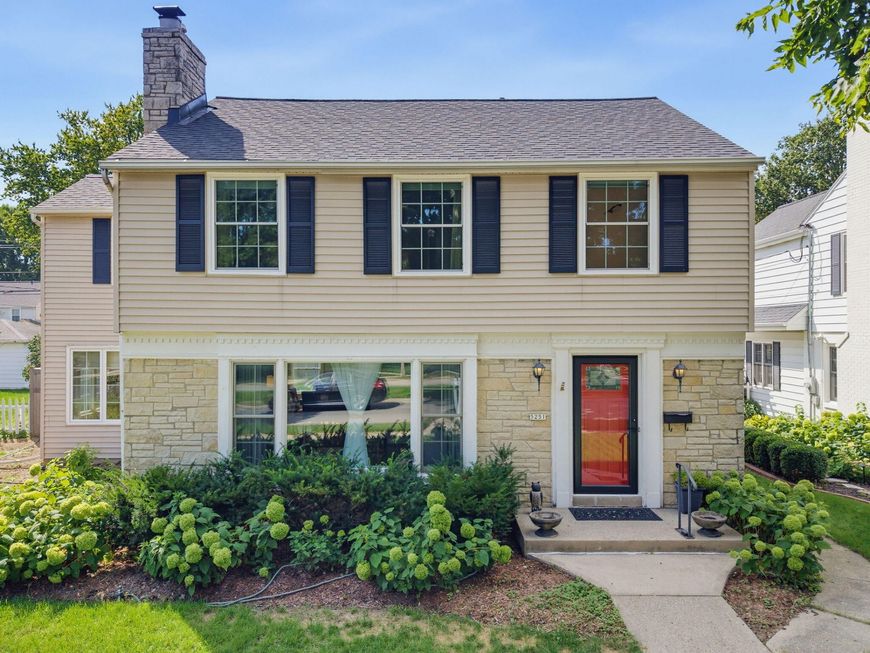
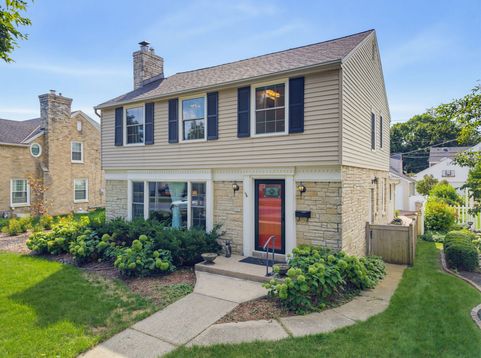
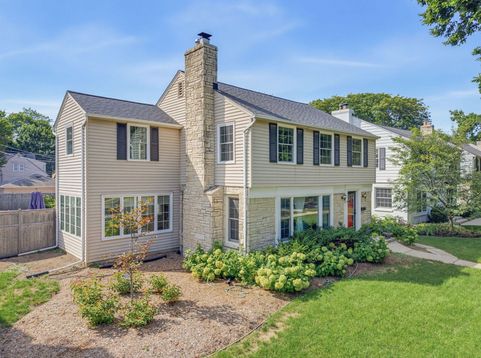
Move-in ready and thoughtfully updated, this 3-bedroom, 2.5-bath Whitefish Bay home is well suited for everyday living and entertaining. Refinished hardwood floors connect the living and dining areas, where a refaced fireplace creates a warm focal point. The eat-in kitchen features granite counters and newer smart appliances, opening to a generous family room with a vaulted, beamed ceiling and patio access. The light-filled sunroom adapts easily to a variety of needs, providing another inviting place to gather or work comfortably from home. Upstairs, the primary suite includes a private bath and walk-in closet. Enjoy outdoor dining on the stone patio within the fenced yard. Shops, restaurants, parks, schools, Lake Michigan, and downtown Milwaukee are all nearby.

Baird & Warner New Client Care Team Agent Cell: 312.847.5702 Email
Property Details
Feature Descriptions
Room Information
Schools
Disclaimer: The accuracy of all information regardless of source, including but not limited to square footage and lot size, is deemed reliable but not guaranteed nor warranted and should be personally verified through personal inspection by and/or with the appropriate professionals.
Location
See details and scored characteristics about this location.
Select a format below, new window will open and will prompt you to print.


AWARD WINNING SERVICES


GLOBAL REACH & HOME INSURANCE



Information is supplied by seller and other third parties and has not been verified.
Listing data compilation and photo(s) © 2026 – Multiple Listing Service, Inc. – All Rights Reserved .
Data Source: Metro MLS
Privacy Policy / DMCA Notice / ADA Accessibility

