
525 S Filbert Street New Carlisle, IN 46552
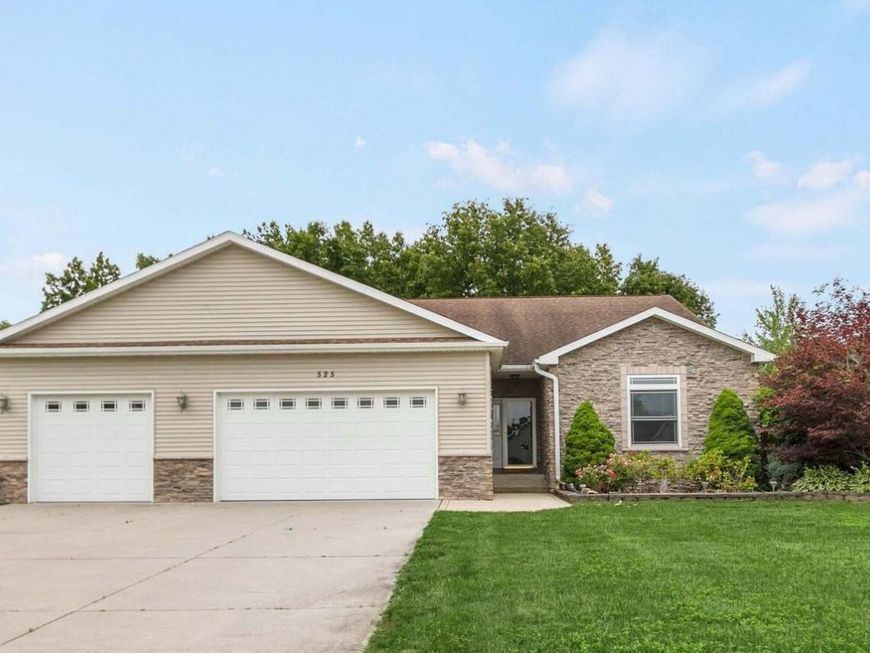
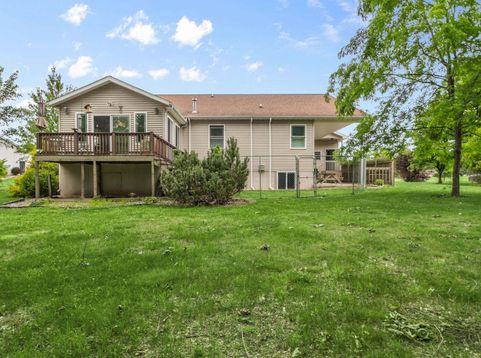
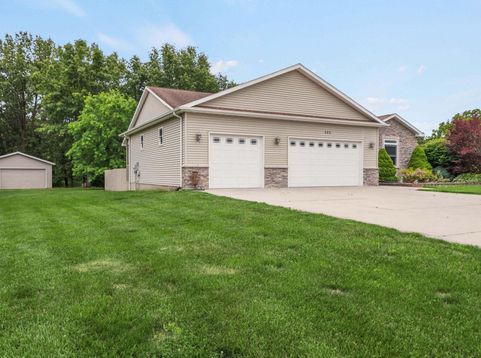
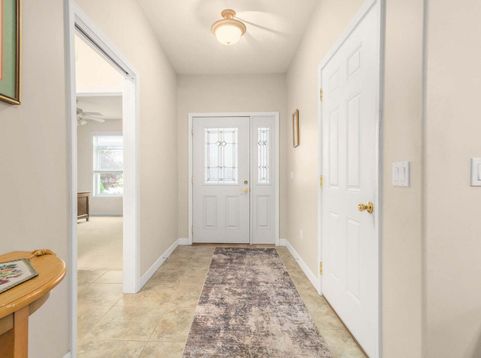
Nestled among mature trees and a breathtaking homesite, this builder-owned custom ranch offers a rare combination of quality craftsmanship and versatile DUAL LIVING SPACE. Set on NEARLY ONE ACRE, this property provides a peaceful sanctuary where privacy and luxury come together (No HOA). When you enter the impressive foyer, you'll appreciate the home's design featuring 9-foot ceilings, rounded drywall corners and panoramic windows.The split open-concept floor plan is ideal. The Primary bedroom has a walk in closet & low threshold shower. The 2nd bedroom is 15x13. The den/music room has a closet that could serve as a 3rd bedroom. At the heart of the home is a stunning kitchen featuring ceramic tile and a remarkable 9' x 3' granite island bar. The kitchen flows into an inviting living room, where a gas fireplace creates a warm gathering space. One of the home's most captivating features is the spectacular 16' x 16' glass-enclosed sunroom. BONUS...there is SEPARATE entrance to An Extraordinary Lower-Level Living designed with flexibility where you will find a COMPLETE SECOND living quarters area. It Features 9-foot ceilings, this space includes a 2nd full kitchen, a family room with a second gas fireplace, two bedrooms, a full bath, laundry area, storage room and is connected to a dual-zoned furnace system. It has a private access through the oversized three-car garage, the lower level is ideal for multi-generational living or guests. Hobbyists will appreciate a 2ND DETACHED 24' x 32' GARAGE too! Whether you're seeking a private retreat, a multi-use estate or simply a home that offers room to entertain AND can bring your 5+ vehicles, this exceptional residence delivers a lifestyle few properties can match. Perfectly positioned near several Parks and the Library. This is minutes from the South Shore Train, Amazon Data Center & Lake Michigan Beaches. A truly one-of-a-kind offering that must be experienced to be fully appreciated.

Baird & Warner New Client Care Team Agent Cell: 312.847.5702 Email
Property Details
Amenities
Appliances
Feature Descriptions
Room Information
Schools
Disclaimer: The accuracy of all information regardless of source, including but not limited to square footage and lot size, is deemed reliable but not guaranteed nor warranted and should be personally verified through personal inspection by and/or with the appropriate professionals.
Location
See details and scored characteristics about this location.

Listing Office: REMAX County Wide 1st
Listing Office Phone: (219) 362-9400

Member Participants (and their affiliated licensees, if applicable) shall indicate on their websites that IDX information is provided exclusively for consumers’ personal non-commercial use, that it may not be used for any purpose other than to identify prospective properties consumers may be interested in purchasing, that the data is deemed reliable but is not guaranteed by MLS GRID, and that the use of the MLS GRID Data may be subject to an end user license agreement prescribed by the Member Participant’s applicable MLS if any and as amended from time to time. MLS GRID may, at its discretion, require use of other disclaimers as necessary to protect Member Participant, and/or their MLS from liability.
Based on information submitted to the MLS GRID. All data is obtained from various sources and may not have been verified by broker or MLS GRID. Supplied Open House Information is subject to change without notice. All information should be independently reviewed and verified for accuracy. Properties may or may not be listed by the office/agent presenting the information.
Select a format below, new window will open and will prompt you to print.


AWARD WINNING SERVICES


GLOBAL REACH & HOME INSURANCE



Member Participants (and their affiliated licensees, if applicable) shall indicate on their websites that IDX information is provided exclusively for consumers’ personal non-commercial use, that it may not be used for any purpose other than to identify prospective properties consumers may be interested in purchasing, that the data is deemed reliable but is not guaranteed by MLS GRID, and that the use of the MLS GRID Data may be subject to an end user license agreement prescribed by the Member Participant’s applicable MLS if any and as amended from time to time. MLS GRID may, at its discretion, require use of other disclaimers as necessary to protect Member Participant, and/or their MLS from liability.
Based on information submitted to the MLS GRID. All data is obtained from various sources and may not have been verified by broker or MLS GRID. Supplied Open House Information is subject to change without notice. All information should be independently reviewed and verified for accuracy. Properties may or may not be listed by the office/agent presenting the information.
Greater Northwest Indiana Association of REALTORS®, Inc. Multiple Listing Service IDX data is copyrighted 2026 by the Greater Northwest Indiana Association of REALTORS®, Inc. All rights reserved.
Privacy Policy / DMCA Notice / ADA Accessibility

