

Listing Office: Keller Williams-MNS Wauwatosa
Listing Office Phone: (414) 488-6334
5244 N Shoreland Ave Whitefish Bay, WI 53217
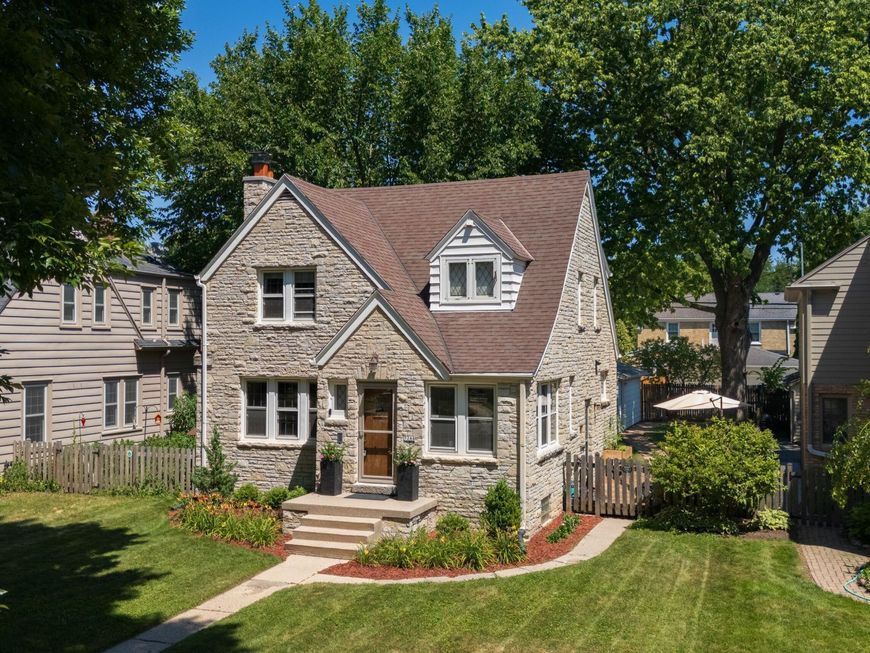
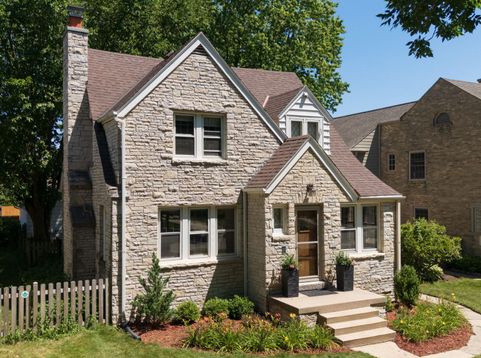
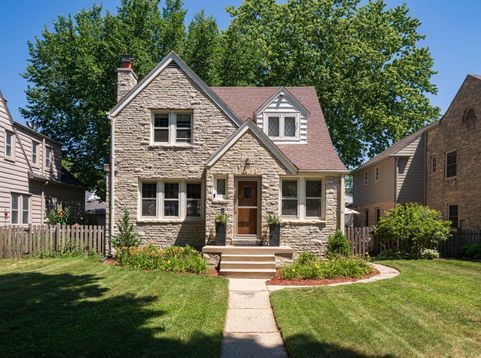
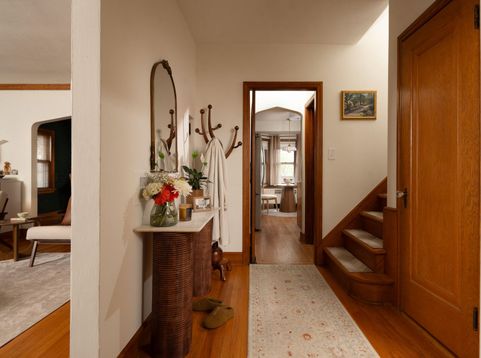
Welcome to the Shoreland Arch House. We don't often name homes. They usually earn that distinction on their own. This one certainly has. A timeless tudor so defined by its ''arches.'' Gracefully framed arched doorways welcome you from room to room where rich original woodwork AND handcrafted and timeless architectural details tell the story of a home built to last. Newly installed red oak floors warm the kitchen, perfectly complementing the cabinetry. Leaded glass windows welcome streams of natural light. Original dining room built-ins quietly tell stories of generations past. Step outside to an expansive, fully fenced backyard, complete with a 2.5-car garage and room to gather, play, and unwind. Every corner feels as though it belongs to the pages of a storybook.

Baird & Warner New Client Care Team Agent Cell: 312.847.5702 Email
Property Details
Feature Descriptions
Room Information
Schools
Disclaimer: The accuracy of all information regardless of source, including but not limited to square footage and lot size, is deemed reliable but not guaranteed nor warranted and should be personally verified through personal inspection by and/or with the appropriate professionals.
Location
See details and scored characteristics about this location.
Select a format below, new window will open and will prompt you to print.


AWARD WINNING SERVICES

GLOBAL REACH & HOME INSURANCE



WEBSITE AWARDS


Information is supplied by seller and other third parties and has not been verified.
Listing data compilation and photo(s) © 2026 – Multiple Listing Service, Inc. – All Rights Reserved .
Data Source: Metro MLS
Privacy Policy / DMCA Notice / ADA Accessibility

