

Listing Office: REMAX Lakeside-Central
Listing Office Phone: (414) 327-7020
5240 S 116th St Hales Corners, WI 53130
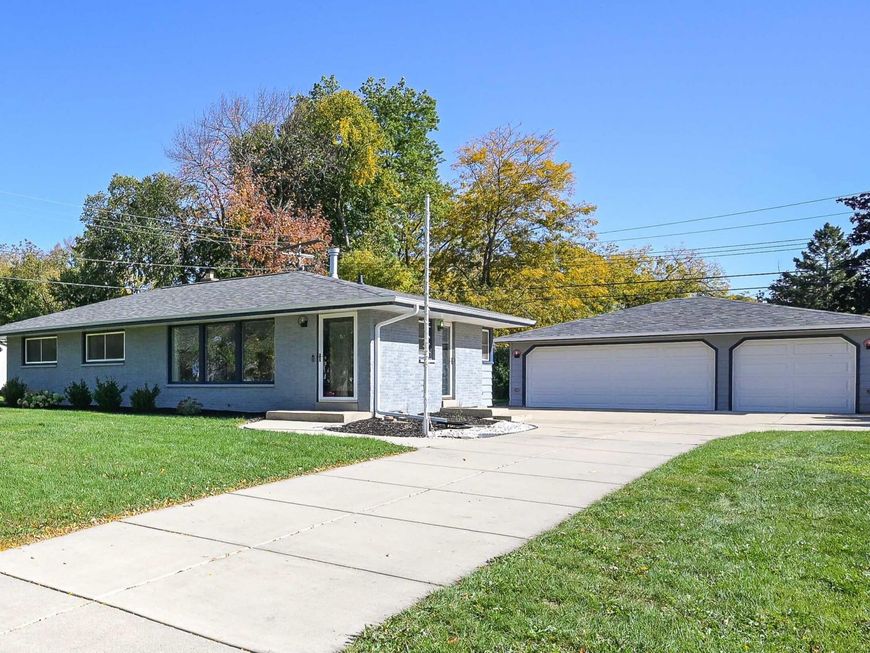
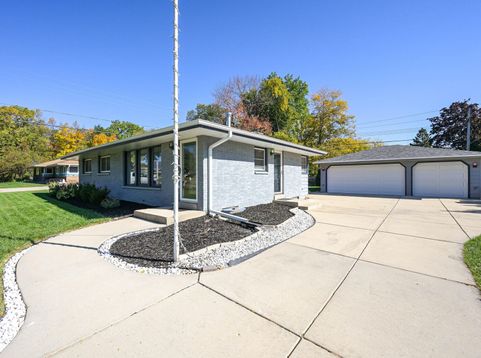
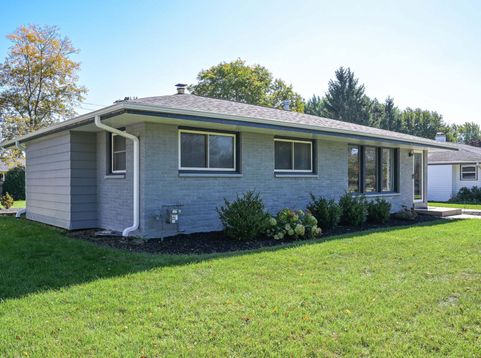
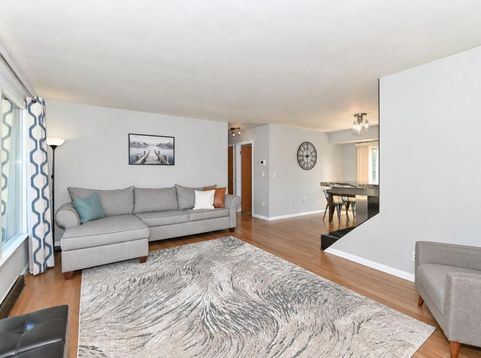
This isn't your average ranch! Beautifully renovated inside and out, this 3 bedroom, 1.5 bathroom move-in ready gem is sure to impress. The eat-in kitchen shines with white cabinetry and countertops, plus stainless steel appliances. Relax in the spacious living room with gas fireplace and large picture window, or retreat to the finished lower level rec room with bar and built-in shelving. The luxurious remodeled full bath features a walk-in shower and double vanity, plus there's a conveniently located main level half bath. Outside, enjoy an inviting back deck and a rare 3-car garage offering abundant parking, storage, and room for hobbies! Located in the Whitnall School District, across from Schuetz Park, and minutes from shopping, dining, and interstate access. What are you waiting for?

Baird & Warner New Client Care Team Agent Cell: 312.847.5702 Email
Property Details
Feature Descriptions
Room Information
Schools
Disclaimer: The accuracy of all information regardless of source, including but not limited to square footage and lot size, is deemed reliable but not guaranteed nor warranted and should be personally verified through personal inspection by and/or with the appropriate professionals.
Location
See details and scored characteristics about this location.
Select a format below, new window will open and will prompt you to print.


AWARD WINNING SERVICES


GLOBAL REACH & HOME INSURANCE



Information is supplied by seller and other third parties and has not been verified.
Listing data compilation and photo(s) © 2026 – Multiple Listing Service, Inc. – All Rights Reserved .
Data Source: Metro MLS
Privacy Policy / DMCA Notice / ADA Accessibility

