
5240 Meadow Song Drive Okahumpka, FL 34762
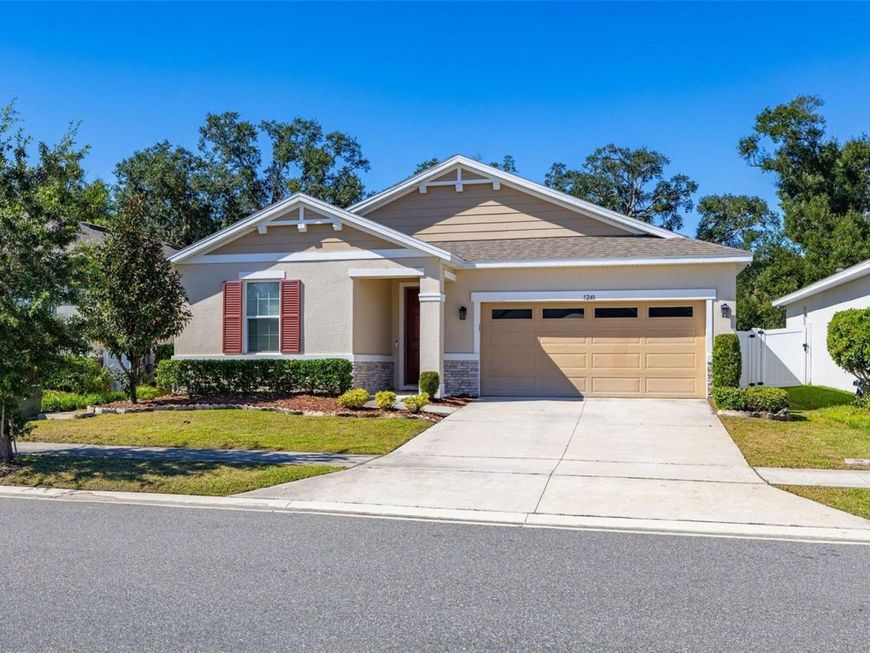
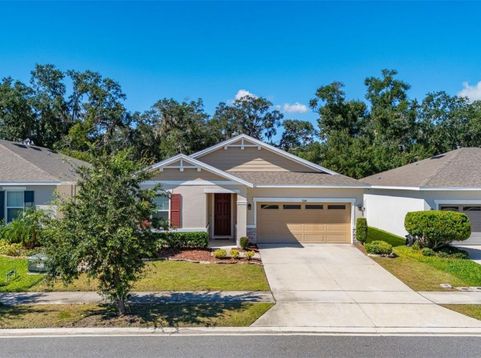
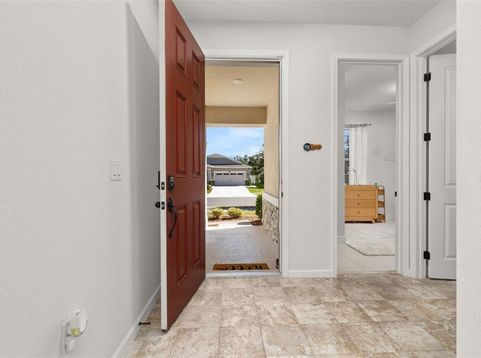
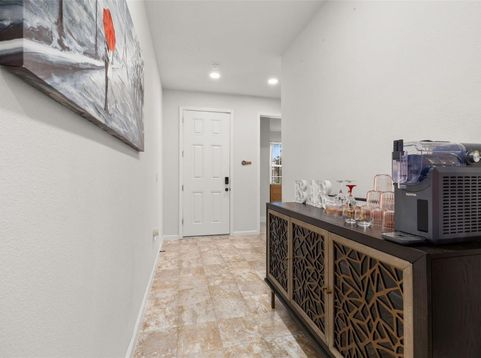
Welcome to 5240 Meadow Song Drive, a beautifully maintained 3-bedroom, 2-bath home offering 1,604 square feet of comfortable living space in the desirable Spring Creek community! Built in 2021, this move-in-ready home combines the benefits of newer construction with thoughtful upgrades, a peaceful setting, and the privacy you've been looking for.One of the home's standout features is the completely remodeled primary bathroom, showcasing beautiful marble throughout the floors, walls, and shower, along with a modern floating vanity, glass-enclosed shower, and upgraded lighting that create a luxurious, spa-inspired retreat. The primary bedroom also features custom closet shelving, providing enhanced organization and storage. Throughout the home, you'll appreciate its excellent overall condition and the opportunity to move right in without the hassle of major improvements. Even better, ALL appliances are included, including the washer and dryer!Step outside to a fully fenced backyard with a peaceful wooded backdrop and no homes directly behind you! The mature greenery creates a wonderful sense of privacy, making this an ideal space for relaxing, entertaining, or simply enjoying Florida's outdoor lifestyle.Spring Creek is a newer community nestled in the scenic south Lake County corridor between Clermont and Leesburg, offering a peaceful residential setting with everyday conveniences nearby. Residents enjoy a community playground and convenient access to Highway 27 and the Florida Turnpike. Shopping, dining, medical facilities, and entertainment are easily accessible in nearby Clermont and Leesburg, while Mount Dora, Tavares, local lakes, and parks offer plenty of opportunities for recreation and weekend adventures.Why wait for new construction? Enjoy a beautifully maintained home with a stunning remodeled primary bathroom, custom closet upgrades, fenced backyard, and private wooded setting already in place. Schedule your private showing today!

Baird & Warner New Client Care Team Agent Cell: 312.847.5702 Email
Property Details
Amenities
Feature Descriptions
Room Information
Schools
Disclaimer: The accuracy of all information regardless of source, including but not limited to square footage and lot size, is deemed reliable but not guaranteed nor warranted and should be personally verified through personal inspection by and/or with the appropriate professionals.
Location
See details and scored characteristics about this location.

Listing Office: KELLER WILLIAMS CLASSIC

Member Participants (and their affiliated licensees, if applicable) shall indicate on their websites that IDX information is provided exclusively for consumers’ personal non-commercial use, that it may not be used for any purpose other than to identify prospective properties consumers may be interested in purchasing, that the data is deemed reliable but is not guaranteed by MLS GRID, and that the use of the MLS GRID Data may be subject to an end user license agreement prescribed by the Member Participant’s applicable MLS if any and as amended from time to time. MLS GRID may, at its discretion, require use of other disclaimers as necessary to protect Member Participant, and/or their MLS from liability.
Based on information submitted to the MLS GRID. All data is obtained from various sources and may not have been verified by broker or MLS GRID. Supplied Open House Information is subject to change without notice. All information should be independently reviewed and verified for accuracy. Properties may or may not be listed by the office/agent presenting the information.
Select a format below, new window will open and will prompt you to print.


AWARD WINNING SERVICES


GLOBAL REACH & HOME INSURANCE



Member Participants (and their affiliated licensees, if applicable) shall indicate on their websites that IDX information is provided exclusively for consumers’ personal non-commercial use, that it may not be used for any purpose other than to identify prospective properties consumers may be interested in purchasing, that the data is deemed reliable but is not guaranteed by MLS GRID, and that the use of the MLS GRID Data may be subject to an end user license agreement prescribed by the Member Participant’s applicable MLS if any and as amended from time to time. MLS GRID may, at its discretion, require use of other disclaimers as necessary to protect Member Participant, and/or their MLS from liability.
Based on information submitted to the MLS GRID. All data is obtained from various sources and may not have been verified by broker or MLS GRID. Supplied Open House Information is subject to change without notice. All information should be independently reviewed and verified for accuracy. Properties may or may not be listed by the office/agent presenting the information.
Privacy Policy / DMCA Notice / ADA Accessibility

