
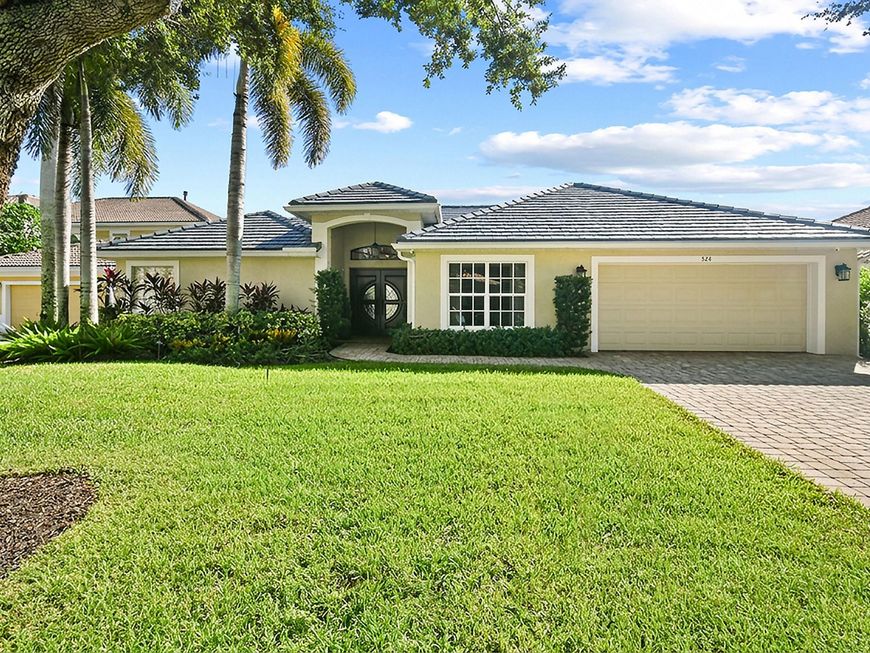
524 Pheasant Lane N Jupiter, FL 33458
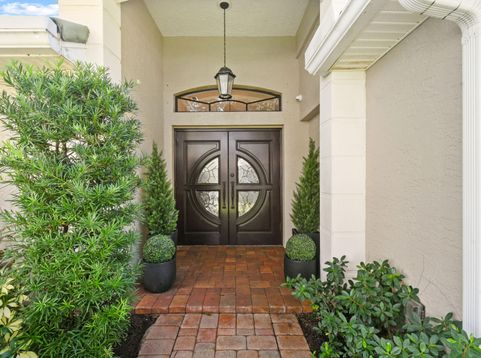
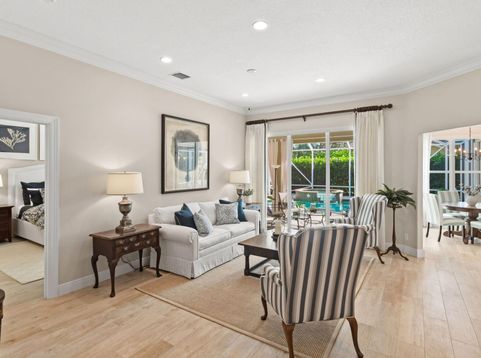
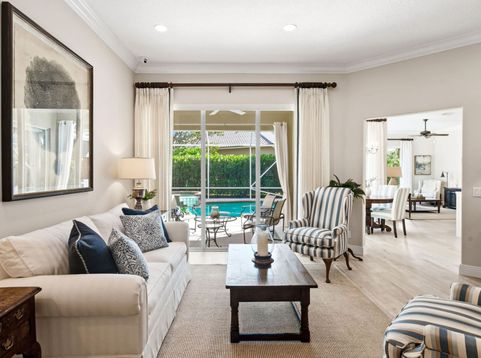
2026 FLAT TILE ROOF PAID FOR AND CURRENTLY BEING INSTALLED IN NOVEMBER. Welcome to this beautifully renovated 3 bedroom with an office/4th bedroom, 2.5 bathroom one-story home where sophisticated design meets effortless living. Thoughtfully updated with exceptional attention to detail, this stunning residence showcases a high-end custom chef's kitchen designed by Downsview Kitchens of Juno Beach. You will marvel at the Crystallo Quartzite countertops that continue as the backsplash. The cabinets/drawers are solid wood soft close with stainless steel sides for the drawers. The high end appliances include a Miele Refrigerator/Freezer, Bosch Dishwasher, GE Monogram Dual Fuel Cooktop/Oven, Sharp Microwave Drawer, a Moen touchless faucet, and water purifier. In addition, this space also has a custom designed appliance center complete with several electric outlets. This luxurious kitchen is truly the heart of the home. The elegant open feel creates the perfect setting for everyday living and entertaining. Step outside to your own private screened in pool/spa and a covered patio that invites you to relax, unwind, and enjoy the ultimate indoor-outdoor lifestyle. Whether hosting guests, enjoying a quiet afternoon poolside, or creating unforgettable memories, this home offers the perfect blend of comfort and style. In addition, all of the bathrooms have been thoughtfully renovated. The primary bath has a curbless shower, a stand alone designer bathtub, heated towel bar, and a large custom walk-in closet. This home is truly move-in ready. You will have peace of mind with the 2026 ROOF, 2024 HYBRID HOT WATER HEATER, 2021 HVAC, 2022 MOTORIZED RETRACTABLE HURRICANE PROTECTION PATIO SCREENS, 2022 HURRICANE GARAGE DOOR GIVING COMPLETE HURRICANE PROTECTION, AND ELECTRIC WINDOW SHADES. This exceptional home delivers luxury and the convenience that you have been waiting for within the sought after community of Egret Landing of Jupiter. You will be conveniently located near golf, restaurants, shopping, Jupiter/Juno Beach, Marlins/Cardinals Spring Training, as well as DJT International Airport. Egret Landing HOA includes fiber optic high speed internet, expanded cable package, a community pool, clubhouse, tennis, pickleball, gym, basketball courts, soccer field, playground, picnic area, and a boat/RV storage lot. The community has several planned events and clubs including fall festival, movie nights on the lawn, food trucks, and a day of making snow just to name a few. Make your appointment!

Baird & Warner New Client Care Team Agent Cell: 312.847.5702 Email
Property Details
Amenities
Feature Descriptions
Room Information
Schools
Disclaimer: The accuracy of all information regardless of source, including but not limited to square footage and lot size, is deemed reliable but not guaranteed nor warranted and should be personally verified through personal inspection by and/or with the appropriate professionals.
Location
See details and scored characteristics about this location.

Listing Office: Frankel Ball Realty LLC
Listing Office Phone: 561-427-2154
Select a format below, new window will open and will prompt you to print.


AWARD WINNING SERVICES


GLOBAL REACH & HOME INSURANCE



Privacy Policy / DMCA Notice / ADA Accessibility

