

Listing Office: Shorewest Realtors, Inc.
524 E Jefferson St Oconomowoc, WI 53066
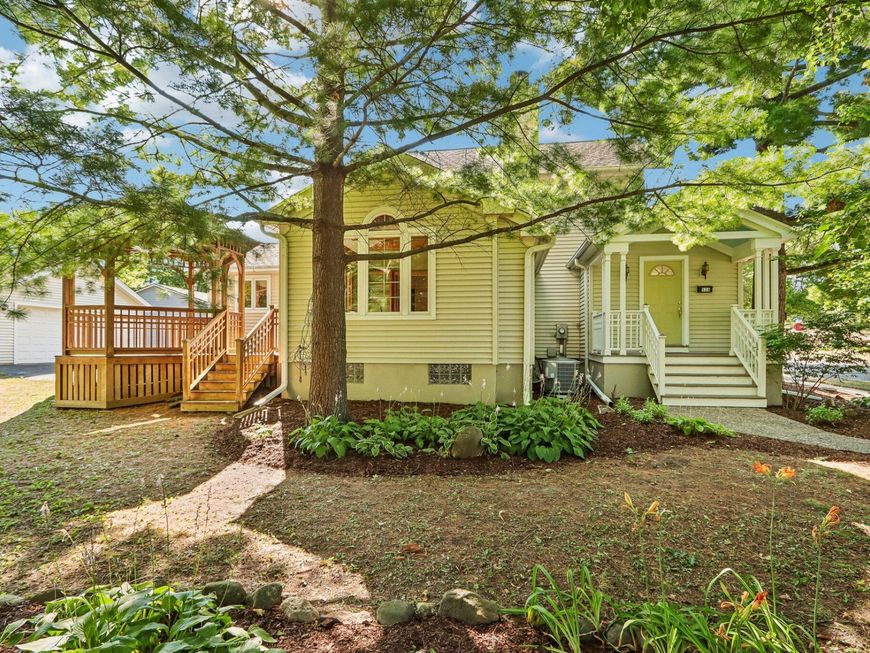
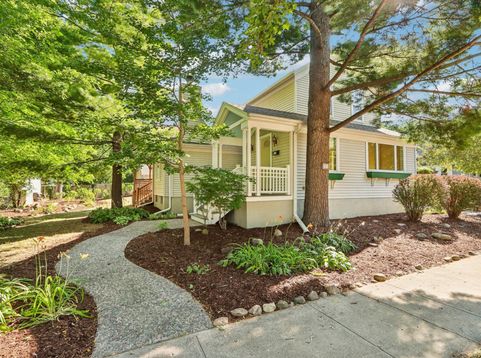
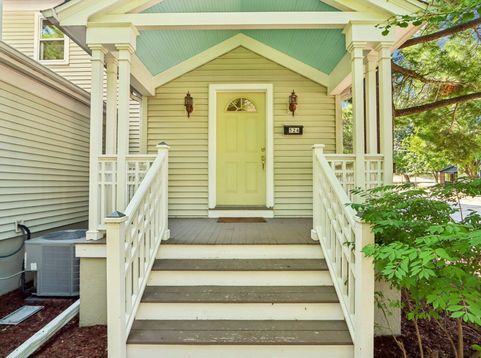
Rarely does a property offer such exquisite craftsmanship & artistic detail while providing seemingly endless potential. Owned for decades by Master Woodworker & Fine Art Photographer Tony Casper, this amazing 2 bedroom, 1.5 bath colonial is a testament to his limitless talent & ability to create beauty, even in the most unassuming places. Whether walking up the charming front entry past his beloved Ginko, enjoying time in the custom crafted gazebo or relaxing fireside in the beechwood family/gallery room (with heated floor) built to display artifacts from world travels, Casper's creative touch is evident throughout. Make the lower studio your own space & don't miss the 15x12 office/work room off the garage!

Baird & Warner New Client Care Team Agent Cell: 312.847.5702 Email
Property Details
Feature Descriptions
Room Information
Schools
Disclaimer: The accuracy of all information regardless of source, including but not limited to square footage and lot size, is deemed reliable but not guaranteed nor warranted and should be personally verified through personal inspection by and/or with the appropriate professionals.
Location
See details and scored characteristics about this location.
Select a format below, new window will open and will prompt you to print.


AWARD WINNING SERVICES

GLOBAL REACH & HOME INSURANCE



WEBSITE AWARDS


Information is supplied by seller and other third parties and has not been verified.
Listing data compilation and photo(s) © 2026 – Multiple Listing Service, Inc. – All Rights Reserved .
Data Source: Metro MLS
Privacy Policy / DMCA Notice / ADA Accessibility

