
5238 Title Row Drive Bradenton, FL 34210
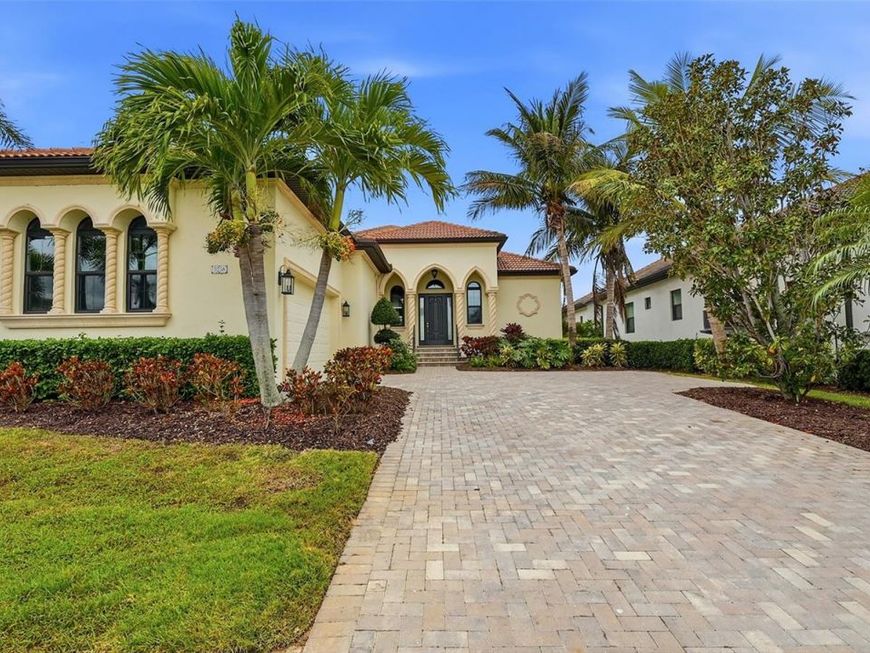
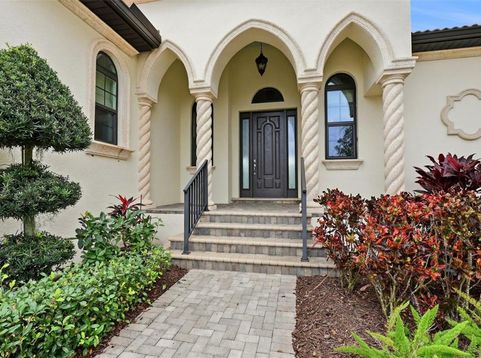
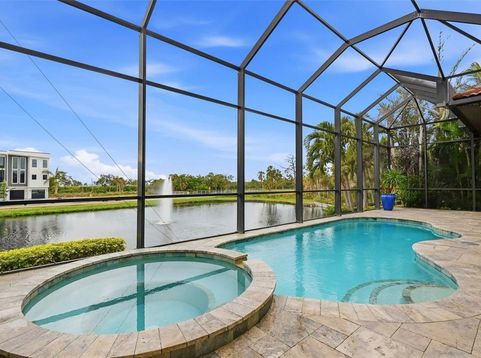
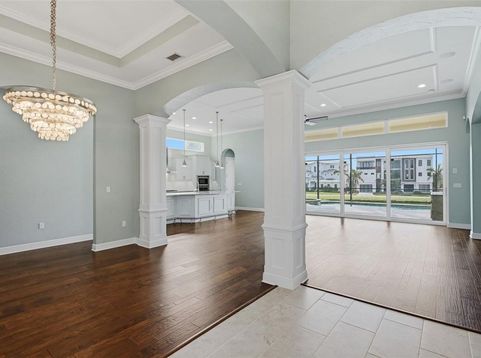
Step into this stunning custom residence in the highly sought after Legends Bay community, where quality construction and thoughtful design come together beautifully. Built by Gibraltar, this home enjoys showcases refined craftsmanship at every turn. Expansive 12-foot ceilings, elegant tray accents, impact pocketing sliders, and transom windows fill the main living spaces with soft, natural light. Overlooking a peaceful lake, the home offers 3 bedrooms plus a den and a seamless blend of indoor comfort and outdoor enjoyment. Wide plank hardwood flooring, detailed millwork, crown molding, and designer LED fixtures elevate the home's timeless style. The chef's kitchen is both functional and impressive, featuring premium appliances, natural stone countertops, and an oversized island ideal for gatherings. A floor to ceiling walk in pantry adds exceptional storage. The owner's suite is a private retreat with serene water views, a spa inspired bath with a soaking tub and walk in shower, and an expansive custom closet. The den provides flexible space for an office, media room, OR quiet lounge. Outdoors, enjoy a heated pool and spa with smart controls, a covered lanai, and a convenient pool bath-perfect for year round Florida living. The home also includes impact-rated windows and doors and is elevated well above sea level for added peace of mind. Additional upgrades include oversized garage storage cabinets, automated ceiling mounted storage racks, and an expanded paver driveway accommodating a third vehicle. Residents of Legends Bay enjoy a lakeside community pool, clubhouse, walking trail, and fishing pier. The HOA includes lawn care and cable/internet. With IMG Golf & Country Club (golf cart friendly), IMG Academy, and the beaches of Anna Maria Island and Longboat Key just minutes away, this home offers an exceptional lifestyle in an unbeatable location.

Baird & Warner New Client Care Team Agent Cell: 312.847.5702 Email
Property Details
Amenities
Feature Descriptions
Room Information
Location
See details and scored characteristics about this location.

Listing Office: COLDWELL BANKER REALTY

Member Participants (and their affiliated licensees, if applicable) shall indicate on their websites that IDX information is provided exclusively for consumers’ personal non-commercial use, that it may not be used for any purpose other than to identify prospective properties consumers may be interested in purchasing, that the data is deemed reliable but is not guaranteed by MLS GRID, and that the use of the MLS GRID Data may be subject to an end user license agreement prescribed by the Member Participant’s applicable MLS if any and as amended from time to time. MLS GRID may, at its discretion, require use of other disclaimers as necessary to protect Member Participant, and/or their MLS from liability.
Based on information submitted to the MLS GRID. All data is obtained from various sources and may not have been verified by broker or MLS GRID. Supplied Open House Information is subject to change without notice. All information should be independently reviewed and verified for accuracy. Properties may or may not be listed by the office/agent presenting the information.
Select a format below, new window will open and will prompt you to print.


AWARD WINNING SERVICES


GLOBAL REACH & HOME INSURANCE



Member Participants (and their affiliated licensees, if applicable) shall indicate on their websites that IDX information is provided exclusively for consumers’ personal non-commercial use, that it may not be used for any purpose other than to identify prospective properties consumers may be interested in purchasing, that the data is deemed reliable but is not guaranteed by MLS GRID, and that the use of the MLS GRID Data may be subject to an end user license agreement prescribed by the Member Participant’s applicable MLS if any and as amended from time to time. MLS GRID may, at its discretion, require use of other disclaimers as necessary to protect Member Participant, and/or their MLS from liability.
Based on information submitted to the MLS GRID. All data is obtained from various sources and may not have been verified by broker or MLS GRID. Supplied Open House Information is subject to change without notice. All information should be independently reviewed and verified for accuracy. Properties may or may not be listed by the office/agent presenting the information.
Privacy Policy / DMCA Notice / ADA Accessibility

