
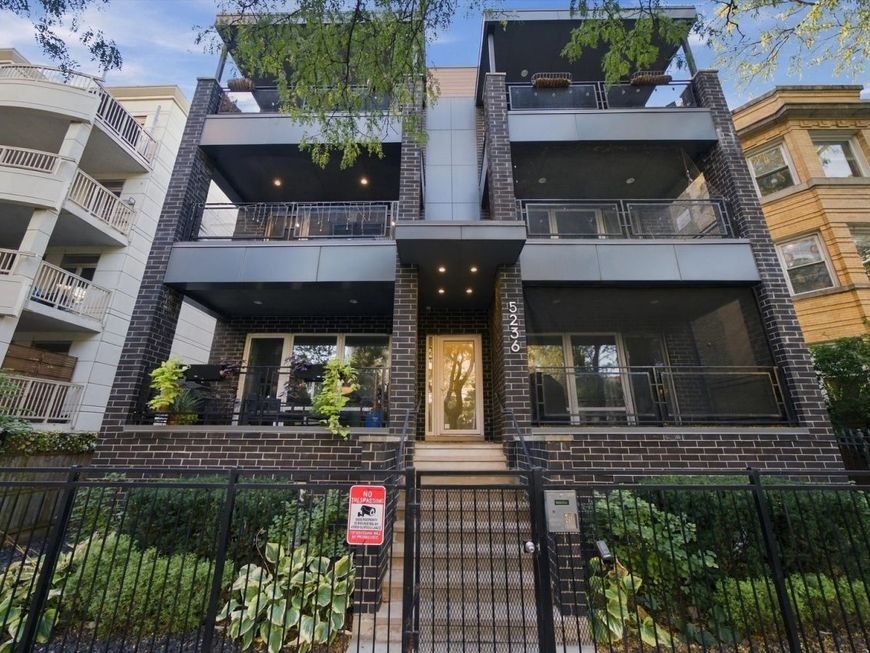
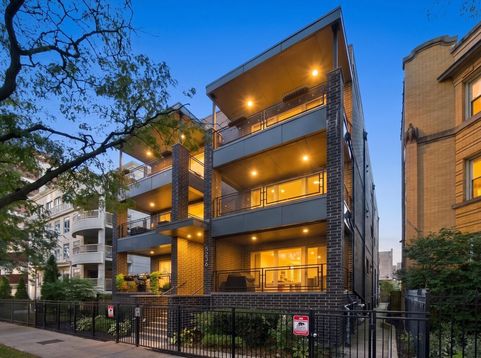
5236 N Kenmore Avenue , Unit 2S Chicago, IL 60640
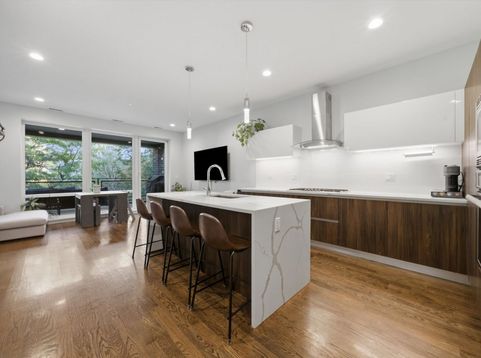
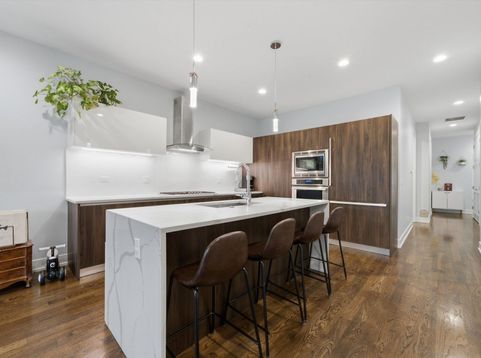
Experience sophisticated city living in this exceptional second-floor, newer-construction 3bed/2 bath residence in the edge of Andersonville and Edgewater. Bright and inviting, this thoughtfully designed home showcases quality craftsmanship and upscale finishes throughout, including floor-to-ceiling windows, extra tall ceilings, hardwood flooring, solid-core doors, custom window treatments, in-unit laundry and ample storage solutions. The gourmet kitchen is equipped with premium Thermador appliances, quartz countertops, a large center island, and abundant cabinetry, seamlessly connecting to the spacious living and dining areas that are ideal for both everyday living and entertaining. Enjoy outdoor living with oversized front terrace and back patio perfect for al fresco dining, gathering with friends, or simply unwinding outdoors. The luxurious primary suite features a custom walk-in closet and a spa-inspired bath with marble finishes, dual vanities, high-end Hansgrohe and Toto fixtures, and an oversized steam/rain shower. An attached indoor garage parking space is included. Ideally located from Lake Michigan, neighborhood beaches, the Berwyn Red Line, Lake Shore Drive, and the vibrant restaurants, cafes, and boutiques of Andersonville, this turnkey home offers the perfect combination of contemporary design, modern convenience, and an unbeatable Edgewater location. Qualified applicants must have 3x rent for monthly income, credit above 700, and clean background and credit checks. Security deposit of one month rent required. Unit also for sale.

Baird & Warner New Client Care Team Agent Cell: 312.847.5702 Email
Property Details
Feature Descriptions
Room Information
Schools
Disclaimer: The accuracy of all information regardless of source, including but not limited to square footage and lot size, is deemed reliable but not guaranteed nor warranted and should be personally verified through personal inspection by and/or with the appropriate professionals.
Location
See details and scored characteristics about this location.

Listing Office: Worth Clark Realty
Listing Office Phone: 630-320-6100

Member Participants (and their affiliated licensees, if applicable) shall indicate on their websites that IDX information is provided exclusively for consumers’ personal non-commercial use, that it may not be used for any purpose other than to identify prospective properties consumers may be interested in purchasing, that the data is deemed reliable but is not guaranteed by MLS GRID, and that the use of the MLS GRID Data may be subject to an end user license agreement prescribed by the Member Participant’s applicable MLS if any and as amended from time to time. MLS GRID may, at its discretion, require use of other disclaimers as necessary to protect Member Participant, and/or their MLS from liability.
Based on information submitted to the MLS GRID. All data is obtained from various sources and may not have been verified by broker or MLS GRID. Supplied Open House Information is subject to change without notice. All information should be independently reviewed and verified for accuracy. Properties may or may not be listed by the office/agent presenting the information.
Select a format below, new window will open and will prompt you to print.


AWARD WINNING SERVICES


GLOBAL REACH & HOME INSURANCE



Member Participants (and their affiliated licensees, if applicable) shall indicate on their websites that IDX information is provided exclusively for consumers’ personal non-commercial use, that it may not be used for any purpose other than to identify prospective properties consumers may be interested in purchasing, that the data is deemed reliable but is not guaranteed by MLS GRID, and that the use of the MLS GRID Data may be subject to an end user license agreement prescribed by the Member Participant’s applicable MLS if any and as amended from time to time. MLS GRID may, at its discretion, require use of other disclaimers as necessary to protect Member Participant, and/or their MLS from liability.
Based on information submitted to the MLS GRID. All data is obtained from various sources and may not have been verified by broker or MLS GRID. Supplied Open House Information is subject to change without notice. All information should be independently reviewed and verified for accuracy. Properties may or may not be listed by the office/agent presenting the information.
Privacy Policy / DMCA Notice / ADA Accessibility

