
Main Photo

23 Photos

Main Photo
Main Photo

5231 Saint Vincent Lane Westlake, FL 33470

$975,000
Active / MLS# B26093416 / Residential - Single Family / Westlake
3 Beds
3 Baths
1 Half Bath
4084 SqFt

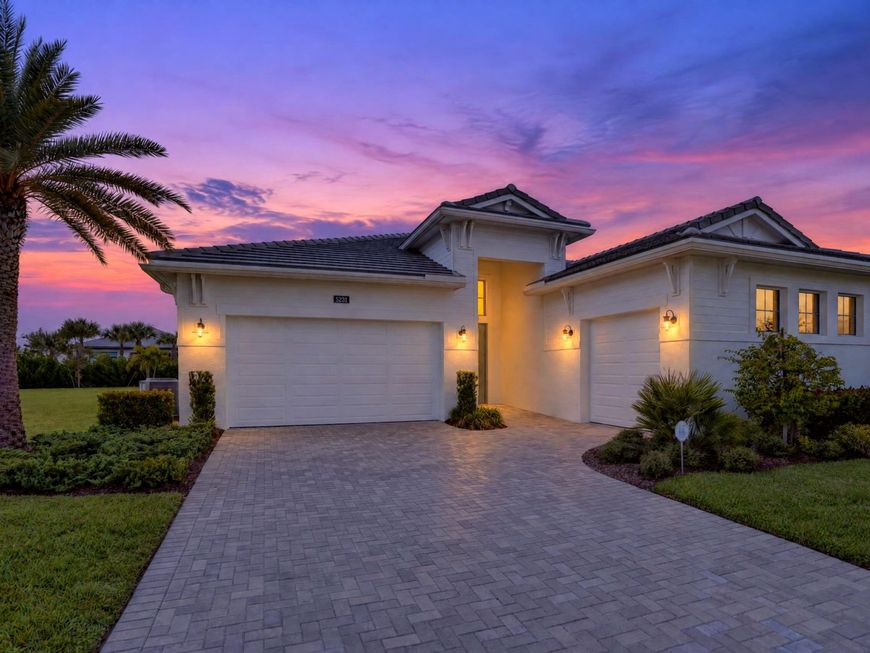
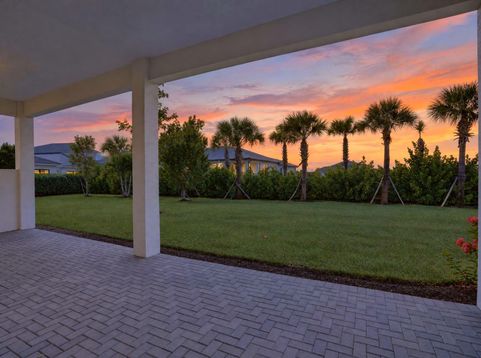
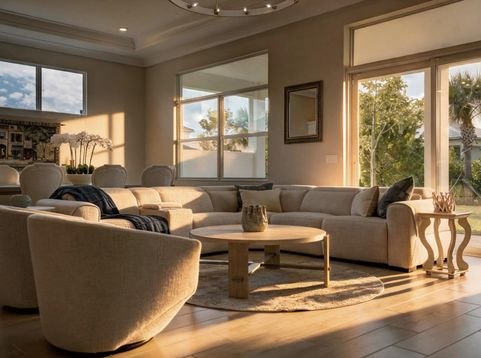
Experience refined Florida living in this beautifully appointed Sydney residence in the gated 55+ community of Cresswind Palm Beach. Built in 2024, this exceptional single-story home offers 3 bedrooms, 3.5 bathrooms, a versatile flex room, and an open-concept design showcasing elegant crown molding, upgraded lighting, and a beautifully appointed kitchen with gas cooking, an impressive quartz island, and abundant entertaining space. The spacious primary suite offers a relaxing retreat with dual sinks, a separate shower, and walk-in closets. Enjoy Florida's indoor-outdoor lifestyle from the covered lanai overlooking the generously sized backyard. Experience resort-style amenities, pickleball, tennis, fitness, and an exceptional active-adult lifestyle. Thoughtfully enhanced with beautiful custom millwork, elegant crown molding, upgraded designer lighting, and sophisticated window treatments, this residence offers a level of refinement throughout. A soft, professionally selected color palette creates a warm and inviting atmosphere, while the primary suite features a convenient motorized window shade. These carefully chosen enhancements bring architectural character and timeless elegance to this exceptional Sydney residence.

Read More » Read Less »

Baird & Warner New Client Care Team Agent Cell: 312.847.5702 Email

Mortgage Calculator

%
years/fixed
yearly
yearly (est.)
(Payments are an estimate and may vary by lender)

Estimated Payment

$ 4,169.41 per month $2,508.79 Principal & Interest $1,376.25 Property Tax $284.38 Homeowner's Insurance
Get your competitive financing options.

Property Details

Property Type: Residential - Single Family
Cooling: Central Air
Garage: 3 car attached
Heating: Central
Home Style: Contemporary
Lot Size: 0.35 Acres
Roof Type: Concrete
Stories: 1.0
Taxes: $16,515
Year Built: 2024

Amenities

Entrance Foyer
High Ceilings
Kitchen Island
Pantry
Walk-In Closet(s)
Bedroom Layout - Split

Feature Descriptions

Appliances: Cooktop, Dryer, Disposal, Dishwasher, Microwave, Oven, Refrigerator, Washer, Gas Cooktop
Association: Lang Management Company, Inc.
Association Amenities: Billiard Room, Clubhouse, Dog Park, Fitness Center, Jogging Path, Pool, Spa/Hot Tub, Tennis Court(s), Bocce Ball, Pickleball Court(s), Sidewalks, Street Lights
Association Fee Includes: Cable TV, Maintenance Grounds, Common Areas, Recreation Facility
Exterior: CBS
Fencing: None
Flooring: Carpet, Laminate
Furnished: Unfurnished
Guest House Y/N: No
HOA Fee: $1099/ Quarterly
Hot Tub: Yes
Laundry: Inside
Lot: Interior Lot, Room for Pool
Other Equipment: Call Listing Agent, Irrigation Equipment
Parcel#: 77404312130003690
Parking: Driveway, Paver Block, Garage, Attached Garage
Parking Notes: Driveway, Paver Block, Garage, Attached Garage
Patio/Porch: Patio - Covered, Patio
Pets Allowed: Yes, No Restrictions
Restrictions: Other Restrictions, Parking - No Commercial Vehicles
Security: Smoke Detector(s), Gated - No Guard
Sewer: Public Sewer
Sprinkler: Auto Sprinkler
SQFT Living: 2771
Structure Type: House
Total Rooms: 8
Utilities: Cable Available, Electricity Connected, Natural Gas Available, Sewer Available, Water Available
Water: Public
Waterfront Features: None
Windows: Blinds, Drapes, Plantation Shutters, Storm Window(s), Sliding

Room Information

Living Room: 19 X 16.8 Level First
Kitchen: 10.1 X 20.39 Level First
Primary Bedroom: 15.6 X 16.2 Level Main
Den: 13.8 X 16.6 Level Main
Bedroom 2: 11.2 X 11 Level First
Bedroom 3: 11.1 X 11.8 Level Main

Schools

High School: Seminole Ridge
Middle School: Osceola Creek
Elementary School: Golden Grove

Disclaimer: The accuracy of all information regardless of source, including but not limited to square footage and lot size, is deemed reliable but not guaranteed nor warranted and should be personally verified through personal inspection by and/or with the appropriate professionals.

Location

See details and scored characteristics about this location.

Listing Office: One Sotheby's International Re

Listing Office Phone: 561-694-0058

Login to my Baird & Warner account





