
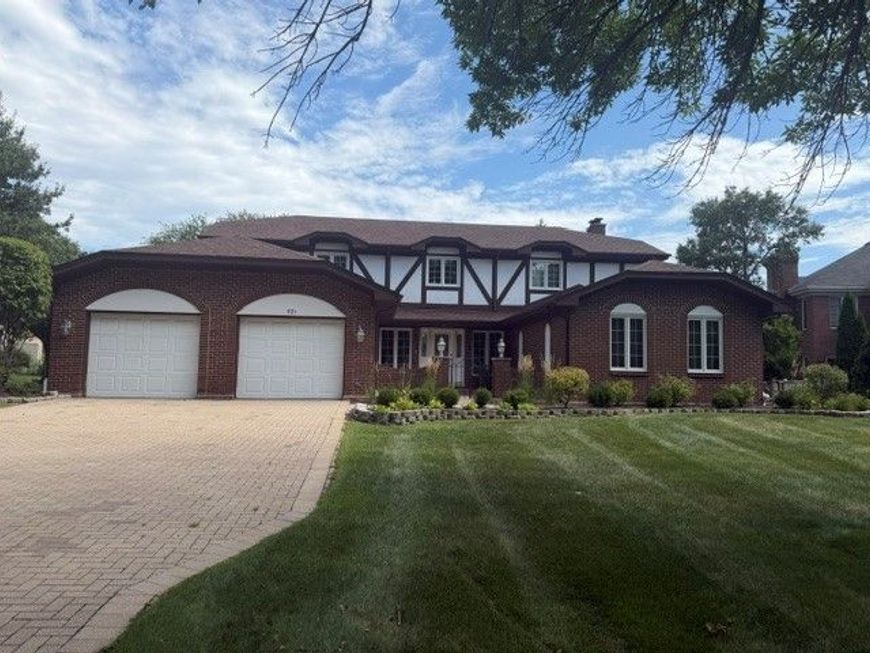
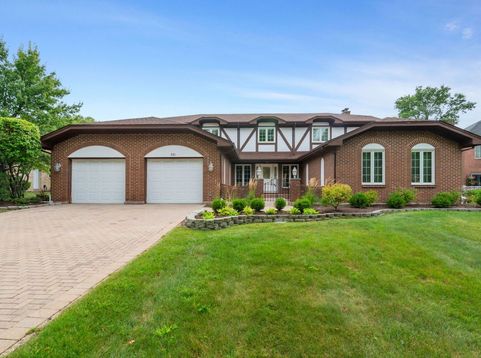
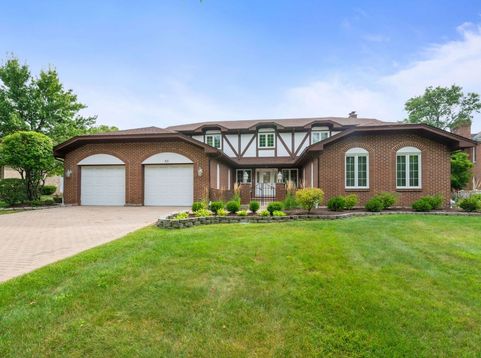
521 Forest Mews Drive Oak Brook, IL 60523
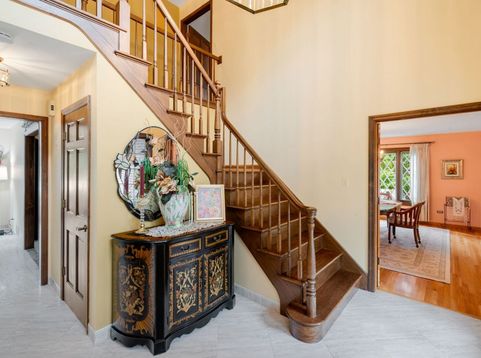
Welcome to this lovely 4 Bedroom custom home situated in an interior location of Saddle Brook in presitgious Oak Brook. Offering two story foyer with custom staircase leading to sleeping quarters. Enjoy large family room with custom brick fireplace . Lovely Kitchen open to breakfast area overlooking large deck , wonderful for gathering with family and friends. Experience the best of Oak Brook living in this perfectly positioned custom residence. The surrounding community is designed for an active lifestyle, featuring tennis courts, parks, and playground just moments from your door. The location offers unparalleled convenience. You are minutes away from world-class shopping and dining at both Oakbrook Mall and Yorktown Center, with easy access to top-tier medical facilities. Enjoy amenities such as Oak Brook Park District Health club with swimming pools. For those on the move, quick entry to major expressways makes commuting seamless, while straight forward routes to both O'Hare and Midway airports simplify travel. Combining recreation and accessibility, this home offers a rare opportunity to enjoy one of the area's most sought-after settings.

Baird & Warner New Client Care Team Agent Cell: 312.847.5702 Email
Property Details
Amenities
Feature Descriptions
Room Information
Schools
Disclaimer: The accuracy of all information regardless of source, including but not limited to square footage and lot size, is deemed reliable but not guaranteed nor warranted and should be personally verified through personal inspection by and/or with the appropriate professionals.
Location
See details and scored characteristics about this location.

Listing Office: Coldwell Banker Realty
Listing Office Phone: 630-954-4600

Member Participants (and their affiliated licensees, if applicable) shall indicate on their websites that IDX information is provided exclusively for consumers’ personal non-commercial use, that it may not be used for any purpose other than to identify prospective properties consumers may be interested in purchasing, that the data is deemed reliable but is not guaranteed by MLS GRID, and that the use of the MLS GRID Data may be subject to an end user license agreement prescribed by the Member Participant’s applicable MLS if any and as amended from time to time. MLS GRID may, at its discretion, require use of other disclaimers as necessary to protect Member Participant, and/or their MLS from liability.
Based on information submitted to the MLS GRID. All data is obtained from various sources and may not have been verified by broker or MLS GRID. Supplied Open House Information is subject to change without notice. All information should be independently reviewed and verified for accuracy. Properties may or may not be listed by the office/agent presenting the information.
Select a format below, new window will open and will prompt you to print.


AWARD WINNING SERVICES


GLOBAL REACH & HOME INSURANCE



Member Participants (and their affiliated licensees, if applicable) shall indicate on their websites that IDX information is provided exclusively for consumers’ personal non-commercial use, that it may not be used for any purpose other than to identify prospective properties consumers may be interested in purchasing, that the data is deemed reliable but is not guaranteed by MLS GRID, and that the use of the MLS GRID Data may be subject to an end user license agreement prescribed by the Member Participant’s applicable MLS if any and as amended from time to time. MLS GRID may, at its discretion, require use of other disclaimers as necessary to protect Member Participant, and/or their MLS from liability.
Based on information submitted to the MLS GRID. All data is obtained from various sources and may not have been verified by broker or MLS GRID. Supplied Open House Information is subject to change without notice. All information should be independently reviewed and verified for accuracy. Properties may or may not be listed by the office/agent presenting the information.
Privacy Policy / DMCA Notice / ADA Accessibility

