
5208 Meadow Song Drive Okahumpka, FL 34762
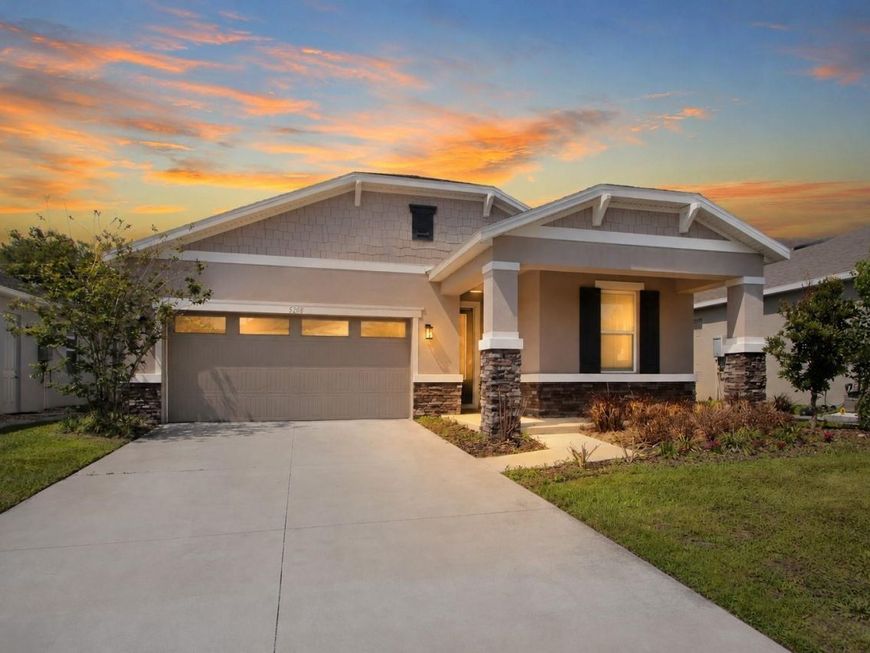
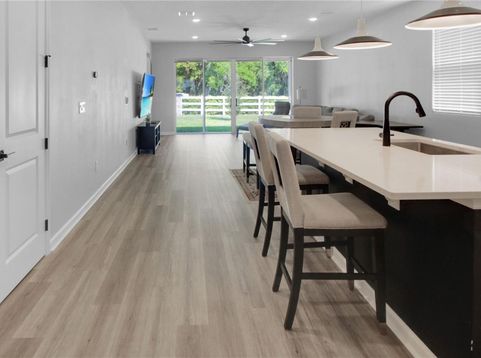
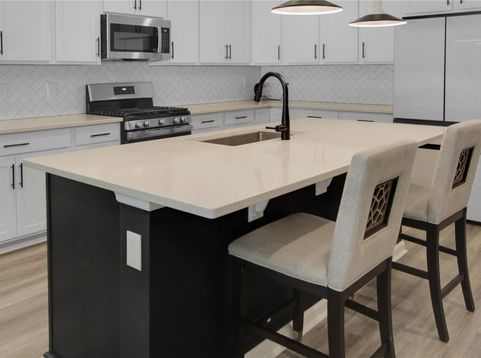
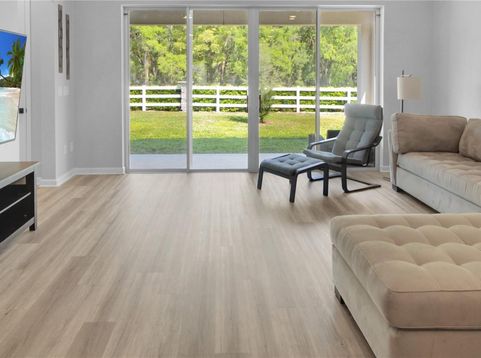
Under contract-accepting backup offers. Virtually Staged. Some homes simply give you more ways to live-and this one is designed to adapt to the people and lifestyle you have today, while giving you flexibility for tomorrow. Located in Spring Creek, this 4-bedroom, 3-bath home offers a thoughtfully designed 3-bedroom, 2-bath main residence PLUS an attached 1-bedroom, 1-bath guest apartment, all under one roof. Inside, an open-concept layout brings the living, dining, and kitchen spaces together, creating an inviting setting for everyday life and entertaining. Luxury vinyl plank flooring adds a stylish look throughout, while the kitchen features quartz countertops, 42-inch solid wood cabinetry, stainless steel appliances, a 5-burner gas range, and a large island with breakfast bar. What truly sets this home apart is the attached guest apartment. Seamlessly connected to the home yet designed to provide independence, it features a spacious great room, kitchenette, private bedroom and bath, plus its own stackable washer and dryer (included). It is an ideal solution for an aging parent or in-law, a young adult, extended family, or guests who appreciate having their own space. It also offers rental income potential. This is more than just a 4-bedroom home-it gives you options to enjoy life together when you want, maintain personal space when you need it, and adapt the property as your needs change. Spring Creek offers a low HOA with common-area maintenance, a community playground, and high-speed internet. Convenient access to shopping, dining, Hwy 27, and the Florida Turnpike means everyday necessities and weekend enjoyment are both within easy reach. If you're looking for a home that offers comfort, connection, privacy, and the flexibility to accommodate more than one generation or living arrangement, this one deserves a closer look.

Baird & Warner New Client Care Team Agent Cell: 312.847.5702 Email
Property Details
Amenities
Feature Descriptions
Room Information
Location
See details and scored characteristics about this location.

Listing Office: CENTURY 21 ALTON CLARK

Member Participants (and their affiliated licensees, if applicable) shall indicate on their websites that IDX information is provided exclusively for consumers’ personal non-commercial use, that it may not be used for any purpose other than to identify prospective properties consumers may be interested in purchasing, that the data is deemed reliable but is not guaranteed by MLS GRID, and that the use of the MLS GRID Data may be subject to an end user license agreement prescribed by the Member Participant’s applicable MLS if any and as amended from time to time. MLS GRID may, at its discretion, require use of other disclaimers as necessary to protect Member Participant, and/or their MLS from liability.
Based on information submitted to the MLS GRID. All data is obtained from various sources and may not have been verified by broker or MLS GRID. Supplied Open House Information is subject to change without notice. All information should be independently reviewed and verified for accuracy. Properties may or may not be listed by the office/agent presenting the information.
Select a format below, new window will open and will prompt you to print.


AWARD WINNING SERVICES


GLOBAL REACH & HOME INSURANCE



Member Participants (and their affiliated licensees, if applicable) shall indicate on their websites that IDX information is provided exclusively for consumers’ personal non-commercial use, that it may not be used for any purpose other than to identify prospective properties consumers may be interested in purchasing, that the data is deemed reliable but is not guaranteed by MLS GRID, and that the use of the MLS GRID Data may be subject to an end user license agreement prescribed by the Member Participant’s applicable MLS if any and as amended from time to time. MLS GRID may, at its discretion, require use of other disclaimers as necessary to protect Member Participant, and/or their MLS from liability.
Based on information submitted to the MLS GRID. All data is obtained from various sources and may not have been verified by broker or MLS GRID. Supplied Open House Information is subject to change without notice. All information should be independently reviewed and verified for accuracy. Properties may or may not be listed by the office/agent presenting the information.
Privacy Policy / DMCA Notice / ADA Accessibility

