


Listing Office: CRES
Listing Office Phone: (920) 894-4663
520 Paine St Kiel, WI 53042
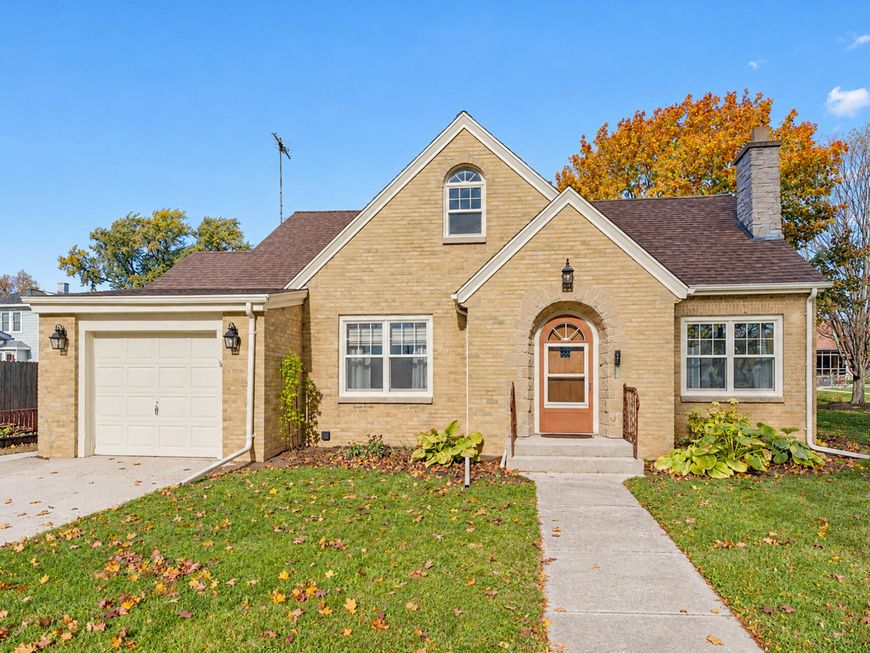
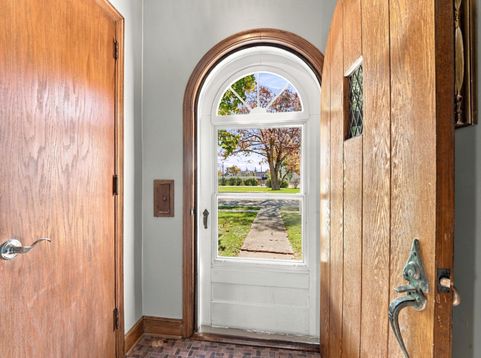
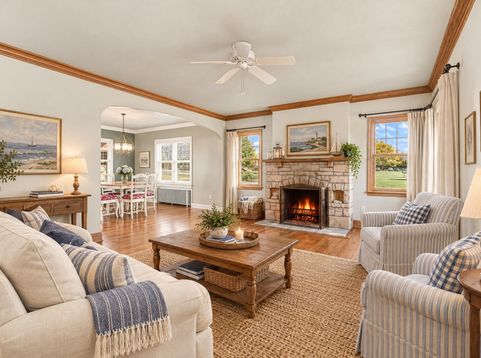
Charming 4-bedroom brick Cape Cod filled with timeless character and original architectural details! Beautiful original hardwood floors throughout, arched doorways, built-ins, a stunning natural stone fireplace, and an abundance of closet space showcase the home's classic craftsmanship. Thoughtful modern updates complement its original charm, including a beautifully remodeled kitchen and updated bathrooms featuring heated tile floors, a tiled walk-in shower, and an upstairs soaker tub. With first floor laundry, two bedrooms on the main level and two additional bedrooms upstairs this home offers a comfortable and versatile layout. It beautifully blends historic charm with modern comforts!

Baird & Warner New Client Care Team Agent Cell: 312.847.5702 Email
Property Details
Feature Descriptions
Room Information
Schools
Disclaimer: The accuracy of all information regardless of source, including but not limited to square footage and lot size, is deemed reliable but not guaranteed nor warranted and should be personally verified through personal inspection by and/or with the appropriate professionals.
Location
See details and scored characteristics about this location.
Select a format below, new window will open and will prompt you to print.


AWARD WINNING SERVICES


GLOBAL REACH & HOME INSURANCE



Information is supplied by seller and other third parties and has not been verified.
Listing data compilation and photo(s) © 2026 – Multiple Listing Service, Inc. – All Rights Reserved .
Data Source: Metro MLS
Privacy Policy / DMCA Notice / ADA Accessibility

