
520 N Halsted Street , Unit 400 Chicago, IL 60642
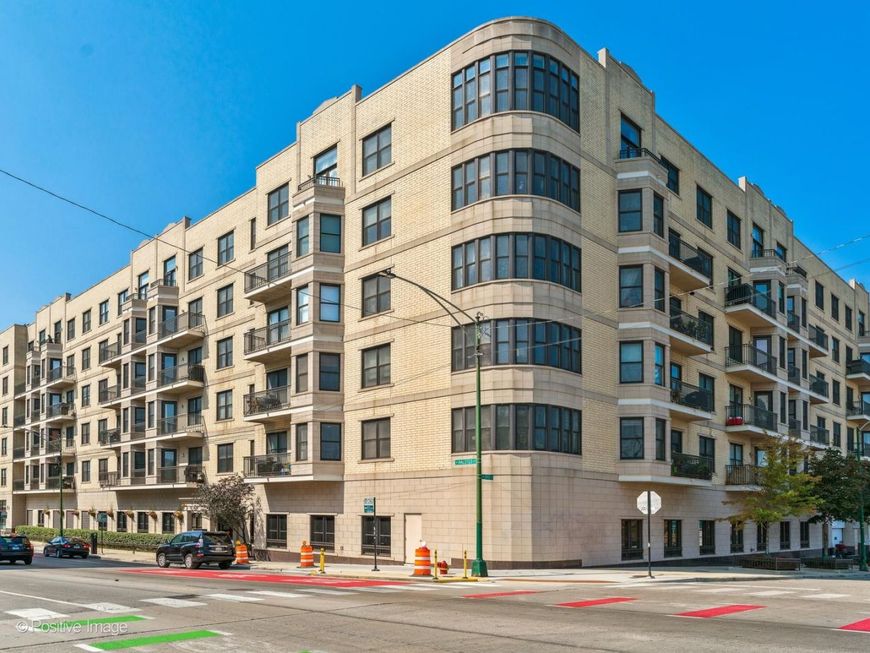
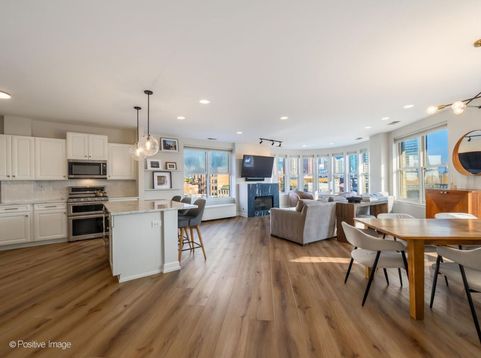
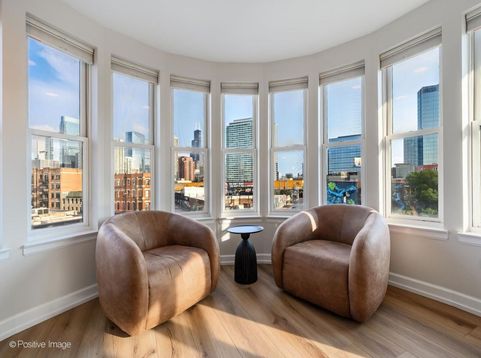
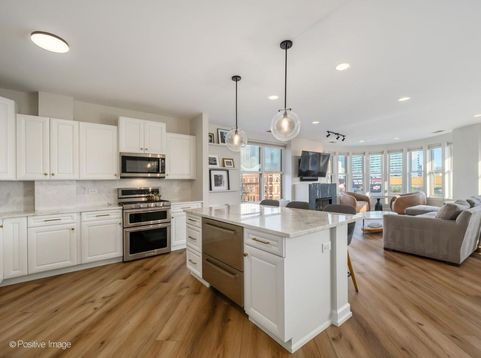
Fulton Market/River West Living at Its Finest! Don't miss this incredible opportunity to own a beautifully updated 3-bedroom, 2-bath corner residence in one of Chicago's most sought-after neighborhoods. Offering an expansive open-concept floor plan, abundant natural light from south, west, and east exposures, and two garage parking spaces included in the list price, this home delivers exceptional value in an unbeatable location. Thoughtfully renovated throughout, this move-in-ready home features new hardwood flooring installed in 2023 and a stunning redesigned fireplace that serves as the centerpiece of the spacious living area. The beautifully updated kitchen is perfect for everyday living and entertaining, showcasing gorgeous dolomite countertops, a matching backsplash, freshly painted cabinetry with updated hardware, a large island, and premium KitchenAid stainless steel appliances, including a refrigerator, oven, microwave, dishwasher, and Summit refrigerator drawers. The spacious primary suite offers a true retreat with a large walk-in closet featuring custom Elfa shelving and a fully renovated spa-inspired bath. Recent updates include refreshed cabinetry, new plumbing fixtures, beautifully redone shower and tub tile, a refinished tub, and stylish new fixtures throughout. The second bathroom has also been tastefully updated with painted cabinetry, a new light fixture, and refreshed bathtub tile. Additional features include an LG washer and dryer, generous closet space with custom Elfa organization systems, and a layout designed for comfortable city living. Located in the heart of Fulton Market/River West, you'll enjoy easy access to Chicago's best restaurants, coffee shops, nightlife, shopping, and parks. Commuting is effortless with the Blue Line just outside your door, along with the CTA 8, 56, 65, and 132 bus routes. A beautifully updated home, an unbeatable location, and two garage parking spaces included-this is a rare opportunity to own one of the best values in Fulton Market/River West.

Baird & Warner New Client Care Team Agent Cell: 312.847.5702 Email
Property Details
Amenities
Feature Descriptions
Room Information
Schools
Disclaimer: The accuracy of all information regardless of source, including but not limited to square footage and lot size, is deemed reliable but not guaranteed nor warranted and should be personally verified through personal inspection by and/or with the appropriate professionals.
Location
See details and scored characteristics about this location.

Listing Office: Jameson Sotheby's Intl Realty
Listing Office Phone: 312-751-0300

Member Participants (and their affiliated licensees, if applicable) shall indicate on their websites that IDX information is provided exclusively for consumers’ personal non-commercial use, that it may not be used for any purpose other than to identify prospective properties consumers may be interested in purchasing, that the data is deemed reliable but is not guaranteed by MLS GRID, and that the use of the MLS GRID Data may be subject to an end user license agreement prescribed by the Member Participant’s applicable MLS if any and as amended from time to time. MLS GRID may, at its discretion, require use of other disclaimers as necessary to protect Member Participant, and/or their MLS from liability.
Based on information submitted to the MLS GRID. All data is obtained from various sources and may not have been verified by broker or MLS GRID. Supplied Open House Information is subject to change without notice. All information should be independently reviewed and verified for accuracy. Properties may or may not be listed by the office/agent presenting the information.
Select a format below, new window will open and will prompt you to print.


AWARD WINNING SERVICES

GLOBAL REACH & HOME INSURANCE



WEBSITE AWARDS


Member Participants (and their affiliated licensees, if applicable) shall indicate on their websites that IDX information is provided exclusively for consumers’ personal non-commercial use, that it may not be used for any purpose other than to identify prospective properties consumers may be interested in purchasing, that the data is deemed reliable but is not guaranteed by MLS GRID, and that the use of the MLS GRID Data may be subject to an end user license agreement prescribed by the Member Participant’s applicable MLS if any and as amended from time to time. MLS GRID may, at its discretion, require use of other disclaimers as necessary to protect Member Participant, and/or their MLS from liability.
Based on information submitted to the MLS GRID. All data is obtained from various sources and may not have been verified by broker or MLS GRID. Supplied Open House Information is subject to change without notice. All information should be independently reviewed and verified for accuracy. Properties may or may not be listed by the office/agent presenting the information.
Privacy Policy / DMCA Notice / ADA Accessibility

