

519 SE Mulberry Way Port St. Lucie, FL 34984
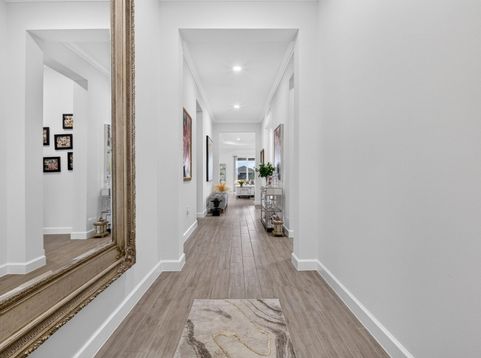
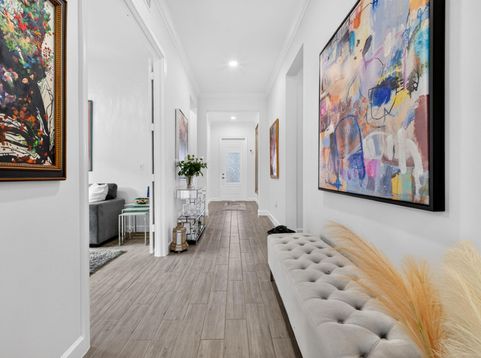
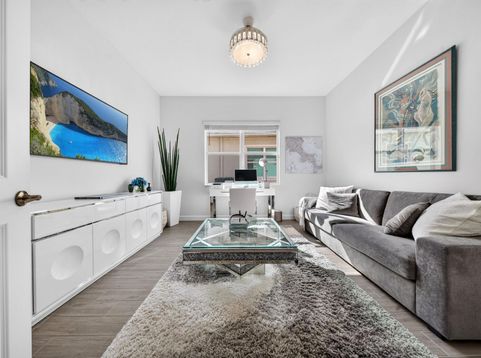
Already built, already upgraded, and set on the lake. This 2021 Lennar home in gated Veranda Preserve has natural gas and a tankless water heater, two things the new phase does not offer, plus an extended screened lanai and a fenced backyard you would otherwise add yourself. Water views start the moment you step into the great room. Inside, 2,803 sq ft sits all on one level, with 3 bedrooms plus a flex room, 3.5 baths, and a three-car garage. The great room, kitchen, and dining area flow together under a tray ceiling, so the space works as well for an easy morning as it does for a full house of guests. The open concept kitchen has a large island with seating, white shaker cabinetry, stainless appliances with a gas range, and a walk-in pantry with custom shelving. The split floor plan gives the primary suite its own side of the home, with two walk-in closets fitted with custom built-ins and a spa bath with dual vanities, a soaking tub, and a separate walk-in shower. The guest bedrooms each sit near their own full bath, and the flex room up front works as an office or den. Wood-look tile runs throughout, with no carpet. Every closet in this magnificent home has been upgraded to feature full built-in shelving. Out back, over 600 sq ft of screened lanai gives you covered and open-air space to cook, dine, and relax, all facing the lake. Veranda Preserve is a gated 55+ community in southeast Port St. Lucie, off Becker Road with quick access to the Florida Turnpike and I-95. The clubhouse is the center of it, with a resort-style pool, tennis and pickleball courts, and bocce. The HOA covers lawn care, so weekends go to the lanai, not the mower.

Baird & Warner New Client Care Team Agent Cell: 312.847.5702 Email
Property Details
Amenities
Feature Descriptions
Room Information
Location
See details and scored characteristics about this location.

Listing Office: LYNQ Real Estate
Listing Office Phone: 772-631-2228
Select a format below, new window will open and will prompt you to print.


AWARD WINNING SERVICES


GLOBAL REACH & HOME INSURANCE



Privacy Policy / DMCA Notice / ADA Accessibility

