

Listing Office: Suscha Realty, LLC
Listing Office Phone: (920) 912-6049
519 Meadow Cir W Kohler, WI 53044
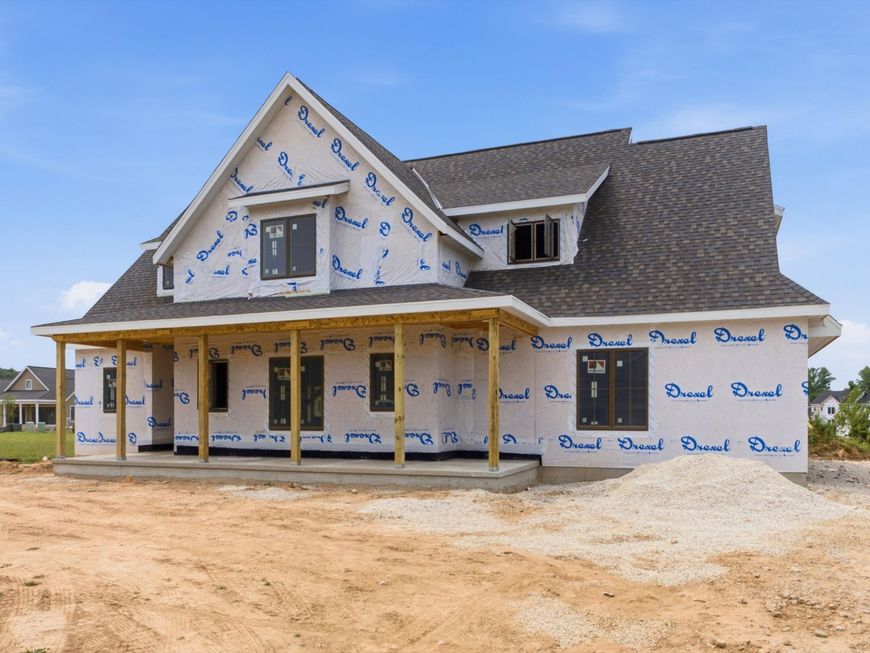
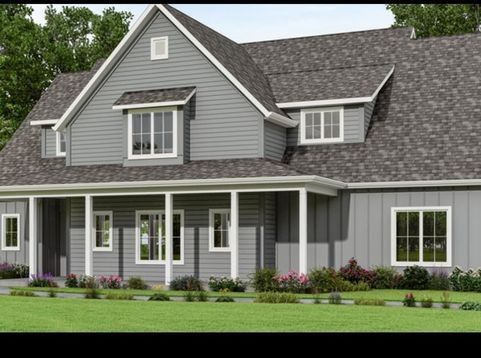
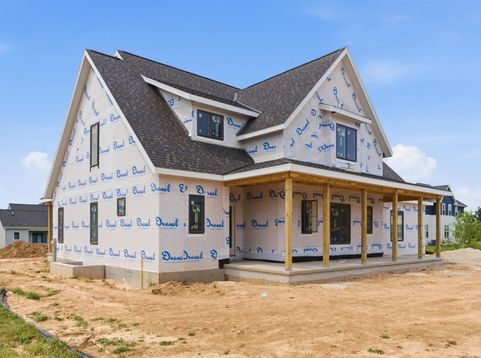
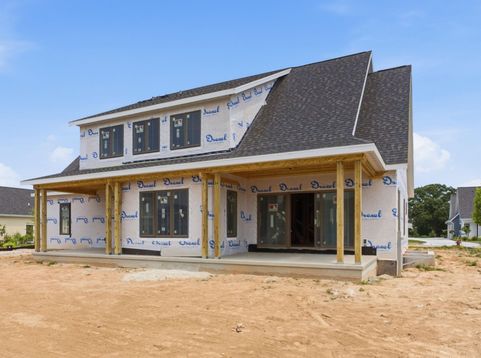
This home is near completion; you could be living in this brand-new house by the end of January! This is one of the last opportunities for new home construction in the Village of Kohler as there is not another subdivision on the horizon. Model C1 is a thoughtfully designed 4-bedroom, 3.5-bath home featuring a main-level bedroom with a private bath, along with an open-concept kitchen, dining, and living area designed for effortless everyday living and entertaining. Wide-plank engineered hardwood floors add warmth and sophistication throughout the main living spaces, while expansive windows bring the landscape indoors. Oversized outdoor terraces extend the living space and provide the perfect setting for enjoying the peaceful surroundings. Some photos are digitally altered.

Baird & Warner New Client Care Team Agent Cell: 312.847.5702 Email
Property Details
Feature Descriptions
Room Information
Schools
Disclaimer: The accuracy of all information regardless of source, including but not limited to square footage and lot size, is deemed reliable but not guaranteed nor warranted and should be personally verified through personal inspection by and/or with the appropriate professionals.
Location
See details and scored characteristics about this location.
Select a format below, new window will open and will prompt you to print.


AWARD WINNING SERVICES


GLOBAL REACH & HOME INSURANCE



Information is supplied by seller and other third parties and has not been verified.
Listing data compilation and photo(s) © 2026 – Multiple Listing Service, Inc. – All Rights Reserved .
Data Source: Metro MLS
Privacy Policy / DMCA Notice / ADA Accessibility

