

Listing Office: Coldwell Banker Realty
Listing Office Phone: (262) 780-5500
518 E Capitol Dr Hartland, WI 53029
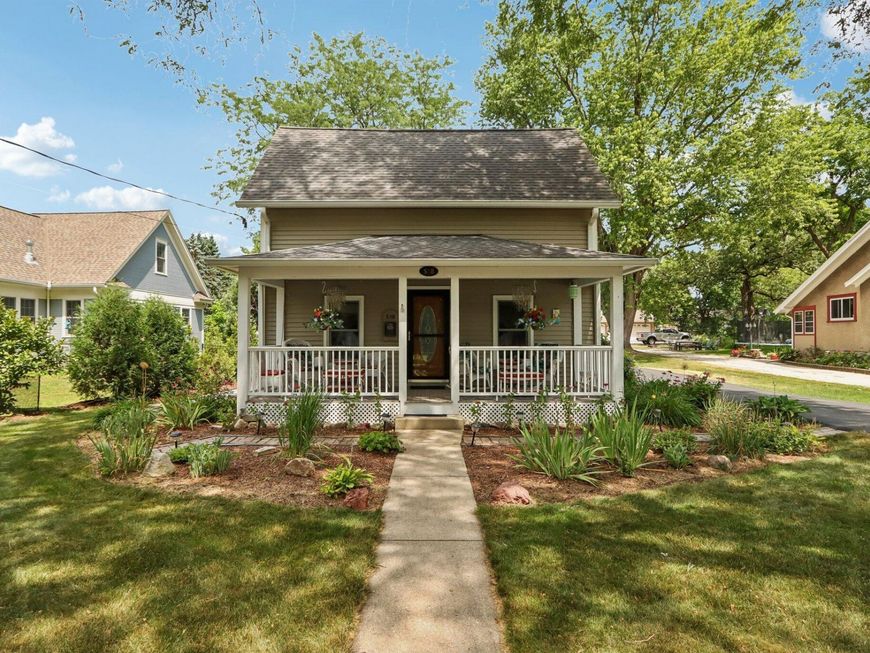
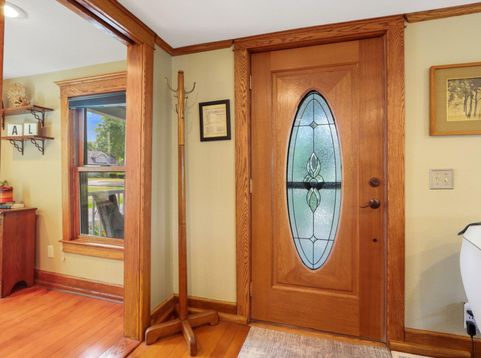
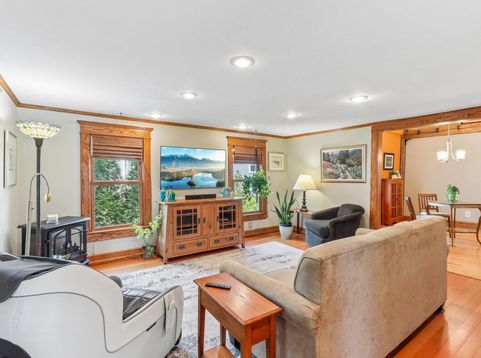
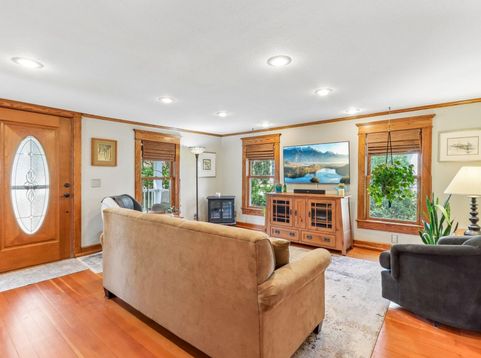
Step into this enchanting early 20th-century farmhouse & feel instantly at home. Warm wooden walls embrace you with timeless character & cozy comfort the moment you cross the threshold. Nestled on one of the Village's most beautiful tree-lined streets, this home offers a perfect blend of historic charm & convenient access to a park, shops & restaurants.The main level features a welcoming living room, formal dining room, a versatile den & a 2nd bedroom. The spacious kitchen is updated & is the functional heart to the home; a personal refresher will make it truly shine.Upstairs, the newly remodeled full bath & generous master bedroom create a peaceful private retreat. The yard is extensive boasting a 2.5-car, finished with a bar for additional entertaining space during the warmer months.

Baird & Warner New Client Care Team Agent Cell: 312.847.5702 Email
Property Details
Feature Descriptions
Room Information
Schools
Disclaimer: The accuracy of all information regardless of source, including but not limited to square footage and lot size, is deemed reliable but not guaranteed nor warranted and should be personally verified through personal inspection by and/or with the appropriate professionals.
Location
See details and scored characteristics about this location.
Select a format below, new window will open and will prompt you to print.


AWARD WINNING SERVICES

GLOBAL REACH & HOME INSURANCE



WEBSITE AWARDS


Information is supplied by seller and other third parties and has not been verified.
Listing data compilation and photo(s) © 2026 – Multiple Listing Service, Inc. – All Rights Reserved .
Data Source: Metro MLS
Privacy Policy / DMCA Notice / ADA Accessibility

