
5151 SW 170th Avenue Miramar, FL 33027
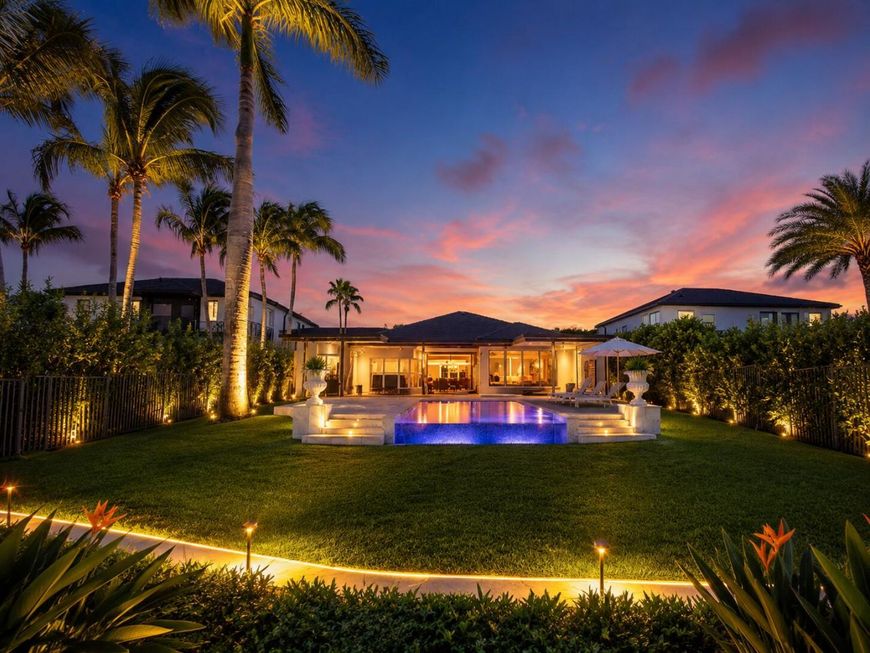
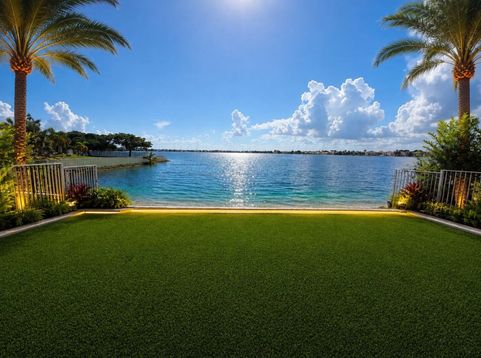
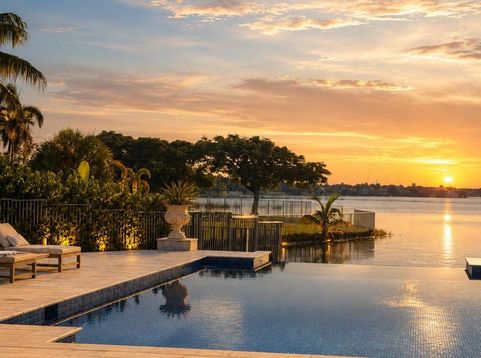
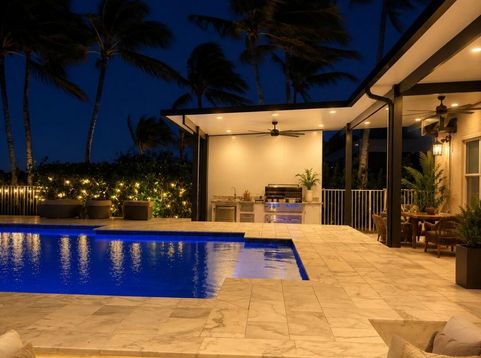
A DREAM HOME IN RIVIERA ISLES Perfectly situated on an oversized lot of nearly 12,000square feet, this exceptional home offers the perfect blend of luxury, comfort, space, and resort-style living. Not only is this home beautiful inside, but it also features one of the most impressive backyards in Riviera Isles. With an expansive lot, we had plenty of room to be creative, and we invested more than $200,000 into transforming the backyard into a private resort-style oasis. The centerpiece is the largest pool in Riviera Isles, completely finished with stunning crystal tile throughout the pool, creating an incredible visual effect from every angle. The outdoor space also features artificial grass, white marble throughout the yard and four elegant pergolas, creating multiple areas to relax, entertain, and enjoy the Florida lifestyle. The covered terrace is accented with marble flooring and includes a spectacular outdoor kitchen, bar, and grill area overlooking the majestic lake-an ideal setting for unforgettable gatherings or peaceful evenings watching the sunset. Inside, the expansive layout flows effortlessly, featuring soaring volume ceilings, large-impact windows, and beautiful doors throughout the home that fill the space with natural light and create a bright, welcoming atmosphere. The primary suite is a private sanctuary with panoramic views of the lush tropical landscaping and shimmering lakefront. Beyond your private oasis, enjoy the community's resort-style amenities, including a lakefront pool with cascading waterfall, basketball, tennis, pickleball, fitness center, and more. Surrounded by A+ rated schools, this extraordinary home offers a rare combination of luxury, space, privacy, and an unforgettable outdoor lifestyle. This is more than a beautiful home. It's a private resort designed for living, entertaining, and making memories.

Baird & Warner New Client Care Team Agent Cell: 312.847.5702 Email
Property Details
Amenities
Feature Descriptions
Room Information
Schools
Disclaimer: The accuracy of all information regardless of source, including but not limited to square footage and lot size, is deemed reliable but not guaranteed nor warranted and should be personally verified through personal inspection by and/or with the appropriate professionals.
Location
See details and scored characteristics about this location.

Listing Office: Axen Realty LLC
Listing Office Phone: 818-932-8800
Select a format below, new window will open and will prompt you to print.


AWARD WINNING SERVICES


GLOBAL REACH & HOME INSURANCE



Privacy Policy / DMCA Notice / ADA Accessibility

