
Main Photo

72 Total Photos [Click to View All]

Main Photo
Main Photo
Listing Courtesy Of:

Listing Office: Keller Williams Realty-Milwaukee Southwest

515 Pebble Creek Pass Wales, WI 53183

$875,000
Active-With Offer / MLS# 1968531 / Residential - Single Family / Wales
4 Beds
3 Baths
1 Half Bath
4000 SqFt

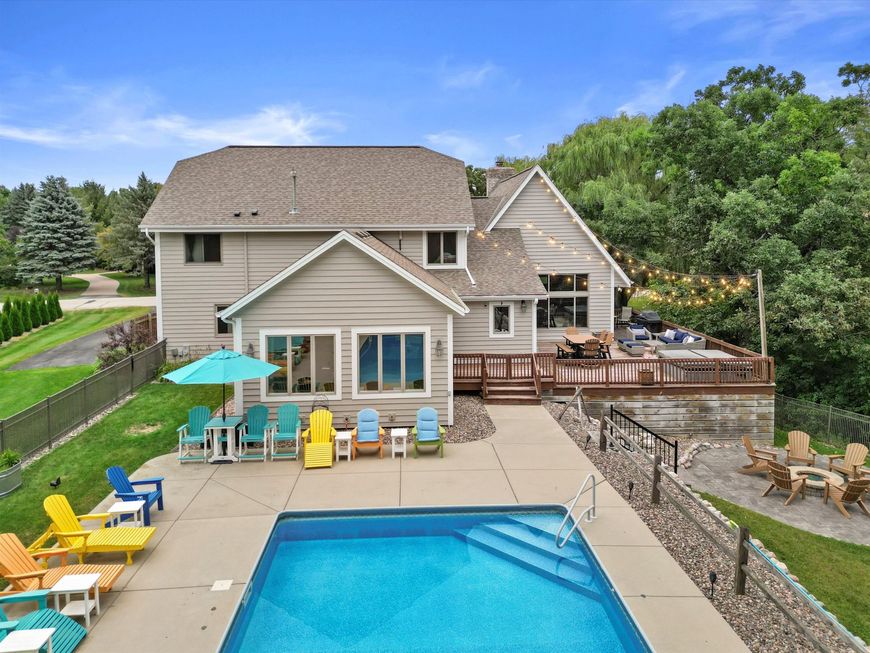
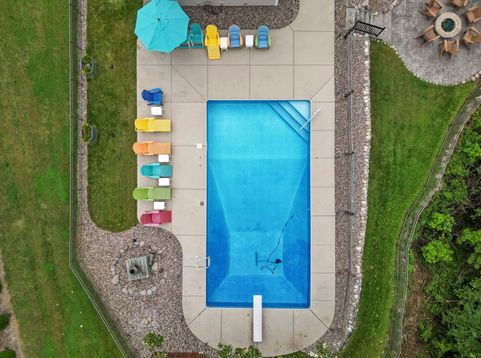
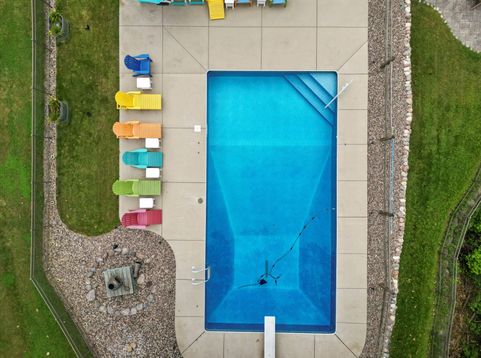
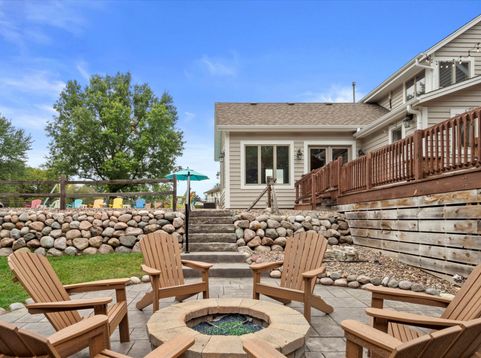
NEW IMPROVED PRICE! Experience luxury living in the heart of Wales! This stunning 4,000-square-foot home is designed for both relaxation and entertaining, featuring 4 bedrooms and 3.5 beautifully updated bathrooms. The completely renovated kitchen boasts slate flooring, stainless steel appliances, and modern finishes throughout. Step outside to your private backyard retreat with an in-ground pool, hot tub, and expansive rear deck overlooking the pool--perfect for summer gatherings. Recent updates include a brand-new circular driveway, all-new bathrooms and brand-new carpeting in the lower level. Move-in ready and loaded with upgrades, this exceptional home offers the perfect blend of luxury, comfort, and outdoor enjoyment.

Read More » Read Less »

Baird & Warner New Client Care Team Agent Cell: 312.847.5702 Email

Mortgage Calculator

%
years/fixed
yearly
yearly (est.)
(Payments are an estimate and may vary by lender)

Estimated Payment

$ 2,889.40 per month $1,944.44 Principal & Interest $689.75 Property Tax $255.21 Homeowner's Insurance
Get your competitive financing options.

Property Details

Property Type: Residential - Single Family
Basement: Block, Finished, Full, Sump Pump
Fenced: Yes
Fuel Type: Natural Gas
Garage: 2 car attached
Garage: Electric Door Opener
Home Style: Contemporary
Lot Size: 1.01 Acres
Stories: 2.0
Taxes: $8,277
Year Built: 1989

Feature Descriptions

Accessibility: Bedroom on Main Level, Full Bath on Main Level, Grab Bars in Bath, Laundry on Main Level
Appliances: Cooktop, Dishwasher, Dryer, Microwave, Oven, Refrigerator, Washer, Water Softener Rented
Bath: At least one Bathtub, Ceramic Tile, MBR Bath Walk-in Shower, Shower Over Tub
Data Source: Metro MLS
Driveway: Paved
Exterior: Brick, Wood
Exterior: Deck, Inground Pool, Patio
Flood Plain: No
Heating/Cooling: Central Air, Forced Air, Wall/Sleeve Air
Hot Tub: Yes
Interior: Cable TV Available, High Speed Internet, Hot Tub, Kitchen Island, Natural Fireplace, Pantry, Simulated Wood Floors, Vaulted Ceiling(s), Walk-In Closet(s), Wood Floors
Lot: Fenced Yard
Outbuildings: Storage Shed
Rooms Total: 13
SQFT Above Grade: 3000.00
SQFT Below Grade: 1000.00
Swimming Pool: Yes
Water/Sewer: Private Well, Septic System
Zoning: Residential

Room Information

Living/Great Room: 30.00 X 22.00 Level - M
Kitchen: 18.00 X 17.50 Level - M
Family Room: 21.00 X 20.00 Level - M
Primary Bedroom: 18.00 X 14.00 Level - U
Bedroom 2: 18.00 X 13.00 Level - U
Bedroom 3: 13.00 X 13.00 Level - U
Bedroom 4: 13.00 X 10.00 Level - M
Laundry: 14.00 X 7.00 Level - M
Foyer: 14.00 X 7.00 Level - M
Rec Room: 22.00 X 12.50 Level - L
Theater Room: 20.00 X 15.50 Level - L
Other Room: 12.00 X 12.00 Level - L
E X ercise Room: 20.00 X 13.50 Level - L

Schools

High School: Kettle Moraine
Middle School: Kettle Moraine
Elementary School: Wales
School District: Kettle Moraine

Disclaimer: The accuracy of all information regardless of source, including but not limited to square footage and lot size, is deemed reliable but not guaranteed nor warranted and should be personally verified through personal inspection by and/or with the appropriate professionals.

Location

See details and scored characteristics about this location.

Login to my Baird & Warner account







